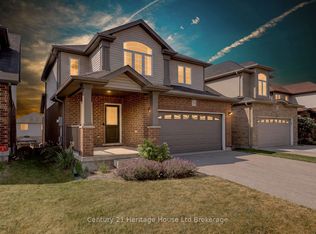
Designed for the way families really live, this Trevalli-built model Woodstock home offers a bright, connected layout, thoughtful updates and flexible living space from top to bottom. A beautiful custom wood front door creates a warm first impression, opening to a main floor anchored by a soaring two-storey great room with oversized windows and plenty of natural light. The kitchen keeps everyday life easy with ample cabinetry, generous counter space, a centre island with seating and newer appliances, all under two years old. The adjoining dining area is framed by oversized patio doors, creating a seamless connection to the backyard and making summer dinners, entertaining and everyday family life feel effortless. Upstairs, the spacious primary bedroom features a walk-in closet, while two additional bedrooms offer comfortable space for family, guests or a home office. The finished basement adds another full level of usable living space, including a cozy rec room, fireplace feature wall, built-in storage, a full bathroom and a separate flex space ideal for working from home, hobbies, a playroom or teen retreat. Outside, enjoy a fenced backyard with no rear neighbours, a generous interlocking patio, firepit area, storage shed, landscaped gardens and plenty of green space. The roof was replaced in 2020, adding another important update to the home. With a double garage, finished basement and a convenient Woodstock location close to Highway 401 and Woodstock Hospital, this home combines comfortable family living with the everyday convenience of easy commuting, amenities and services nearby.
For sale
C$679,900
783 Frontenac Cres, Woodstock, ON N4V 0B1
3beds
1,390sqft
Single Family Residence, Residential
Built in 2010
-- sqft lot
$-- Zestimate®
C$489/sqft
C$-- HOA
What's special
Bright connected layoutThoughtful updatesFlexible living spaceSoaring two-storey great roomOversized windowsPlenty of natural lightAmple cabinetry
- 20 hours |
- 0 |
- 0 |
Zillow last checked:
Listing updated:
Listed by:
Angela Swimm, Salesperson,
Century 21 Heritage House LTD
Source: ITSO,MLS®#: 40856464Originating MLS®#: Brantford Regional Real Estate Association Inc.
Facts & features
Interior
Bedrooms & bathrooms
- Bedrooms: 3
- Bathrooms: 3
- Full bathrooms: 2
- 1/2 bathrooms: 1
- Main level bathrooms: 1
Other
- Level: Second
- Area: 155.08
- Dimensions: 14.6x11.3
Bedroom
- Level: Second
- Area: 156
- Dimensions: 13.x12.
Bedroom
- Level: Second
- Area: 132.92
- Dimensions: 12.4x11.4
Bathroom
- Features: 2-Piece
- Level: Main
Bathroom
- Features: 4-Piece
- Level: Second
Bathroom
- Features: 3-Piece
- Level: Basement
Great room
- Level: Main
- Area: 211.93
- Dimensions: 15.2x14.11
Kitchen
- Level: Main
- Area: 88.99
- Dimensions: 11.x8.9
Kitchen
- Level: Main
- Area: 81.33
- Dimensions: 10.9x8.6
Office
- Level: Basement
Recreation room
- Level: Basement
Utility room
- Level: Basement
Heating
- Forced Air, Natural Gas
Cooling
- Central Air
Appliances
- Included: Dishwasher, Dryer, Refrigerator, Stove, Washer
Features
- Ceiling Fan(s)
- Basement: Full,Finished,Sump Pump
- Number of fireplaces: 1
- Fireplace features: Electric
Interior area
- Total structure area: 1,971
- Total interior livable area: 1,390 sqft
- Finished area above ground: 1,390
- Finished area below ground: 581
Property
Parking
- Total spaces: 4
- Parking features: Attached Garage, Asphalt, Private Drive Double Wide
- Attached garage spaces: 2
- Uncovered spaces: 2
Features
- Stories: 2
- Patio & porch: Patio
- Frontage type: East
- Frontage length: 34.68
Lot
- Dimensions: 34.68 x
- Features: Urban, Landscaped, Playground Nearby, Shopping Nearby
Details
- Additional structures: Shed(s)
- Parcel number: 000871834
- Zoning: R2-4
Construction
Type & style
- Home type: SingleFamily
- Property subtype: Single Family Residence, Residential
Materials
- Aluminum Siding, Brick, Vinyl Siding
- Foundation: Poured Concrete
- Roof: Asphalt Shing
Condition
- 16-30 Years
- New construction: No
- Year built: 2010
Utilities & green energy
- Sewer: Sewer (Municipal)
- Water: Municipal
Community & HOA
Location
- Region: Woodstock
Financial & listing details
- Price per square foot: C$489/sqft
- Annual tax amount: C$4,906
- Date on market: 8/20/2026
- Inclusions: Dishwasher, Dryer, Refrigerator, Stove, Washer, Speakers In Ceiling, Shed
- Exclusions: Storage In Garage, Stand Up Freezer, Mini Fridge, Bookshelves In Basement In Hall, Ring Doorbell
Price history
| Date | Event | Price |
|---|---|---|
| 8/19/2026 | Listed for sale | C$679,900C$489/sqft |
Source:  TRREB #X13693180 Report a problem TRREB #X13693180 Report a problem | ||
Public tax history
Tax history is unavailable.
Climate risks
Neighborhood: N4V
Nearby schools
GreatSchools rating
No schools nearby
We couldn't find any schools near this home.
- C$597,0003 bd2 ba-- sqft1019 Marquette Dr, Woodstock, ON N4V0A9For Sale

- C$--3 bd1 ba1.3k sqft739 Frontenac Cres, Woodstock, ON N4V0B1Off Market

- C$724,9004 bd3 ba-- sqft734 Frontenac Cres, Woodstock, ON N4V0B1For Sale
- C$2,3502 bd2 ba-- sqft515 Finkle St #414, Woodstock, ON N4V0B5For Rent
- C$1,8501 bd1 ba-- sqft515 Finkle St #216, Woodstock, ON N4V0B5For Rent
- C$--1 bd1 ba754 sqft515 Finkle St #1B-1BA-760SQFT, Woodstock, ON N4V0B5Off Market
- C$--2 bd2 ba1.3k sqft515 Finkle St #2B-2BA-1050SQFT, Woodstock, ON N4V0B5Off Market
- C$--2 bd2 ba1k sqft515 Finkle St #1142686, Woodstock, ON N4V0B5Off Market
Similar homes
- C$589,0003 bd3 ba1.6k sqft19 Douglas St, Woodstock, ON N4S 2Y1For Sale
 MLS ID #40856792, Andy Geschi, Broker, RE/MAX SOLID GOLD REALTY (II) LTD.. ITSO
 - C$599,0003 bd2 ba1.4k sqft571 Champlain Ave, Woodstock, ON N4V 0A6For Sale
 MLS ID #40842673, Heather O'sullivan, Salesperson, Royal LePage Burloak Real Estate Services. ITSO
 - C$710,0003 bd2 ba1.3k sqft14 Ridgewood Ct, Woodstock, ON N4T 0E5For Sale
 MLS ID #40855864, Ryan Campbell, Broker, Real Broker Ontario Ltd. ITSO
 - C$579,9003 bd2 ba1.3k sqft801 Hunters Gate Cres, Woodstock, ON N4V 1G3For Sale
 MLS ID #40853134, Pk Kapoor, Broker, RE/MAX Real Estate Centre Inc.. ITSO
 - C$599,0004 bd3 ba1.5k sqft524 Ontario St, Woodstock, ON N4V 1H2For SaleMLS ID #40842650, Christine Chadwick, Salesperson, Re/Max Icon Realty. ITSO
- C$637,9003 bd3 ba1.7k sqft1693 Dunkirk Ave, Woodstock, ON N4T 0L7For SaleMLS ID #40856445, Anurag Sharma, Broker, RE/MAX Twin City Realty Inc.. ITSO
- C$699,9003 bd3 ba1.6k sqft12 Jubilee Pl, Woodstock, ON N4S 7H2For SaleMLS ID #40845694, Mellissa King, Salesperson, CENTURY 21 HERITAGE HOUSE LTD.. ITSO
- C$549,9003 bd2 ba775 sqft209 Butler St, Woodstock, ON N4S 3A8For SaleMLS ID #40853167, Mellissa King, Salesperson, CENTURY 21 HERITAGE HOUSE LTD.. ITSO
- C$725,0004 bd3 ba1.8k sqft27 Sioux Cres, Woodstock, ON N4T 1G2For SaleMLS ID #40853524, Mellissa King, Salesperson, CENTURY 21 HERITAGE HOUSE LTD.. ITSO
- C$749,7003 bd2 ba1k sqft955287 Canning Rd, Blandford Blenheim, ON N3L 3E2For SaleMLS ID #40851660, Gary Overbeek, Broker of Record, Go Platinum Realty Inc.. ITSO
- C$749,9004 bd4 ba1.6k sqft792 Arthur Parker Ave, Woodstock, ON N4T 0G7For SaleMLS ID #40851453, Rajvir Grewal, Broker, Re/Max GOLD REALTY INC. ITSO
- C$759,9004 bd3 ba1.1k sqft269 Pittock Park Rd #9, Woodstock, ON N4S 7W2For SaleMLS ID #40852002, Sidhu Manny Singh, Salesperson, ROYAL LEPAGE FLOWER CITY REALTY 304. ITSO
- C$699,9005 bd3 ba1.7k sqft773576 Oxford County Rd #59, Norwich, ON N0J 1P0For SaleMLS ID #40854888, Sandra Rae, Salesperson, Century 21 Heritage House Ltd. ITSO
- C$449,9002 bd1 ba760 sqft130 Sydenham St, Woodstock, ON N4S 7B6For SaleMLS ID #40856681, Tony Johal, Broker, RE/MAX TWIN CITY REALTY INC.. ITSO
- C$749,9004 bd3 ba1.9k sqft943 Downing Dr, Woodstock, ON N4T 0K4For SaleMLS ID #40845734, Bhupinder Singh, Broker, RE/MAX Real Estate Centre Inc.. ITSO
- C$550,0003 bd2 ba953 sqft138 Lyndale Cres, Woodstock, ON N4S 7S9For SaleMLS ID #40853480, Mellissa King, Salesperson, CENTURY 21 HERITAGE HOUSE LTD.. ITSO
- C$412,5003 bd1 ba1k sqft186 Norwich Ave, Woodstock, ON N4S 3V6For SaleMLS ID #40855788, Alison Willsey, Broker, Peak Realty Ltd.. ITSO
- C$674,9005 bd2 ba1.2k sqft55 Young St, Tillsonburg, ON N4G 3H6For SaleMLS ID #40855951, Michael Rawson, Salesperson, One Percent Realty Ltd.. ITSO
- C$629,9003 bd2 ba1.3k sqft401 Joseph St, Wilmot, ON N3A 1G3For SaleMLS ID #40853819, Jamie Kubassek, Salesperson, RE/MAX TWIN CITY REALTY INC.. ITSO
- C$889,0003 bd3 ba1.4k sqft19 Lock St, East Zorra Tavistock, ON N0J 1M0For SaleMLS ID #40855771, Mary Keller, Broker, RE/MAX SOLID GOLD REALTY (II) LTD.. ITSO
