Located on a quiet street in Norwich's desirable west end, 24 Center Street offers a mature setting with established trees, a generous backyard, a rear deck, and a private driveway with parking for 3-4 vehicles. This all-vinyl bungalow features three bedrooms and two bathrooms on the main level, vinyl replacement windows, and a quality Carver Cabinetry kitchen installed approximately five years ago. The full basement expands the living space with a finished rec room complete with a gas fireplace and wet bar, making it ideal for entertaining or family gatherings. Additional lower-level space includes a workshop and utility room, along with a separate laundry and storage area, providing plenty of functional space. Whether you're purchasing your first home, downsizing, or adding a solid property to your investment portfolio, 24 Center Street presents an excellent opportunity in a quiet, family-friendly neighbourhood.
For sale
C$398,800
24 Centre St, Norwich, ON N0J 1P0
3beds
2baths
Single Family Residence
Built in ----
9,000 Square Feet Lot
$-- Zestimate®
C$--/sqft
C$-- HOA
What's special
Generous backyardRear deckThree bedroomsTwo bathroomsVinyl replacement windowsQuality carver cabinetry kitchenFull basement
- 3 days |
- 26 |
- 0 |
Zillow last checked:
Listing updated:
Listed by:
RE/MAX a-b Realty Ltd Brokerage
Source: TRREB,MLS®#: X13594986 Originating MLS®#: Woodstock Ingersoll Tillsonburg & Area Association of REALTORS
Originating MLS®#: Woodstock Ingersoll Tillsonburg & Area Association of REALTORSFacts & features
Interior
Bedrooms & bathrooms
- Bedrooms: 3
- Bathrooms: 2
Primary bedroom
- Level: Main
- Dimensions: 3.48 x 3
Bedroom
- Level: Main
- Dimensions: 3.05 x 2.77
Bedroom
- Level: Main
- Dimensions: 3.05 x 2.82
Bathroom
- Level: Main
- Dimensions: 2.18 x 2.31
Bathroom
- Level: Main
- Dimensions: 1.65 x 1.14
Foyer
- Level: Main
- Dimensions: 1.37 x 2.64
Kitchen
- Level: Main
- Dimensions: 3.35 x 5.36
Laundry
- Level: Basement
- Dimensions: 5.38 x 4.04
Living room
- Level: Main
- Dimensions: 5.11 x 3.66
Recreation
- Level: Basement
- Dimensions: 6.32 x 6.81
Utility room
- Level: Basement
- Dimensions: 6.43 x 3.35
Heating
- Forced Air, Gas
Cooling
- Central Air
Appliances
- Included: Water Heater
Features
- Basement: Full,Partially Finished
- Has fireplace: Yes
- Fireplace features: Natural Gas
Interior area
- Living area range: 1100-1500 null
Property
Parking
- Total spaces: 3
Features
- Exterior features: Year Round Living
- Pool features: None
- Waterfront features: None
Lot
- Size: 9,000 Square Feet
- Topography: Flat
Details
- Additional structures: Garden Shed
- Parcel number: 000640280
Construction
Type & style
- Home type: SingleFamily
- Architectural style: Bungalow
- Property subtype: Single Family Residence
Materials
- Vinyl Siding
- Foundation: Concrete Block
- Roof: Asphalt Shingle
Utilities & green energy
- Sewer: Sewer
Community & HOA
Location
- Region: Norwich
Financial & listing details
- Annual tax amount: C$2,845
- Date on market: 7/22/2026
RE/MAX a-b Realty Ltd Brokerage
RE/MAX a-b Realty Ltd Brokerage
By pressing Contact Agent, you agree that the real estate professional identified above may call/text you about your search, which may involve use of automated means and pre-recorded/artificial voices. You don't need to consent as a condition of buying any property, goods, or services. Message/data rates may apply. You also agree to our Terms of Use. Zillow does not endorse any real estate professionals. We may share information about your recent and future site activity with your agent to help them understand what you're looking for in a home.
Price history
Price history is unavailable.
Public tax history
Tax history is unavailable.
Climate risks
Neighborhood: N0J
Nearby schools
GreatSchools rating
No schools nearby
We couldn't find any schools near this home.
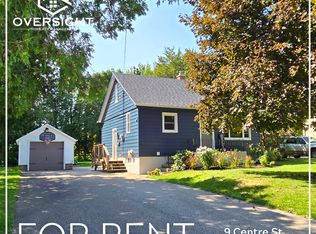
- C$--2 bd1 ba-- sqft9 Centre St, Norwich, ON N0J1P0Off Market
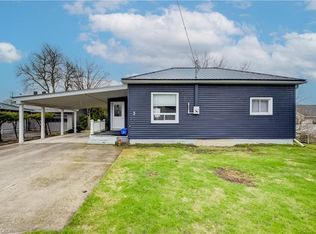
- C$400,0002 bd1 ba912 sqft3 Spring St, Norwich, ON N0J1P0Sold
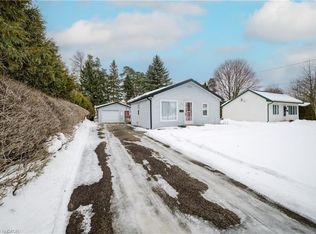
- C$420,0002 bd1 ba718 sqft27 North Court St S, Norwich, ON N0J1P0Sold
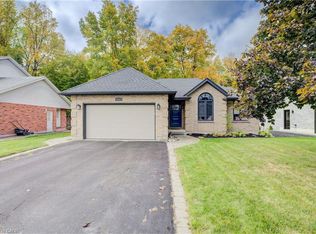
- C$620,0004 bd3 ba1.3k sqft51 Spring St, Norwich, ON N0J1P0Sold
- C$--3 bd1 ba-- sqft5 Spring St, Norwich, ON N0J1P0Off Market
- C$---- bd-- ba-- sqft118 Main St W, Norwich, ON N0J1P0Off Market
- C$527,5003 bd2 ba769 sqft120 Main St W, Norwich, ON N0J1P0Sold
- C$795,0004 bd3 ba-- sqft10 Clyde St, Norwich, ON N0J1P0For Sale
Similar homes
- C$539,7003 bd2 ba-- sqft80 Stover St N, Norwich, ON N0J 1P0For Sale
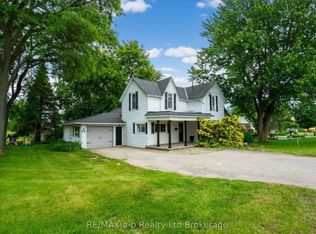 MLS ID #X13238766, RE/MAX a-b Realty Ltd Brokerage. TRREB
 - C$338,0003 bd2 ba-- sqft10 Dufferin St #1, Norwich, ON N0J 1P0For Sale
 MLS ID #X13096312, RE/MAX a-b Realty Ltd Brokerage. TRREB
 - C$399,9002 bd1 ba-- sqft20 Teeple St, Woodstock, ON N4S 3Y7For Sale
 MLS ID #X13598490, Gale Group Realty Brokerage Ltd. TRREB
 - C$434,9003 bd2 ba-- sqft152 Charles St E, Ingersoll, ON N5C 1K2For Sale
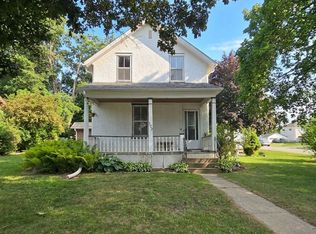 MLS ID #X13593890, Century 21 Heritage House Ltd Brokerage. TRREB
 - C$574,9003 bd2 ba-- sqft10 Pearl St, Tillsonburg, ON N4G 1L3For SaleMLS ID #X13593980, Century 21 Heritage House Ltd Brokerage. TRREB
- C$549,9003 bd1 ba-- sqft385 Wellington St, Ingersoll, ON N5C 3L6For SaleMLS ID #X13592628, BLUE FOREST REALTY INC.. TRREB
- C$450,0003 bd2 ba-- sqft61 Brock St E, Tillsonburg, ON N4G 1Z7For SaleMLS ID #X13486414, RE/MAX Tri-County Realty Inc Brokerage. TRREB
- C$389,0003 bd2 ba865 sqft257 Union St, Norfolk County, ON N3Y 2B4For SaleMLS ID #40847078, Lisa Castles, Salesperson, Royal LePage Trius Realty Brokerage. ITSO
- C$450,0003 bd2 ba-- sqft13 Witty Ave, Ingersoll, ON N5C 3N9For SaleMLS ID #X13536274, RE/MAX a-b Realty Ltd Brokerage. TRREB
- C$463,9992 bd2 ba-- sqft324080 Mount Elgin Rd, South West Oxford, ON N0J 1N0For SaleMLS ID #X13492180, Gale Group Realty Brokerage Ltd. TRREB
- C$354,9003 bd2 ba1.1k sqft302 Simcoe St, Woodstock, ON N4S 1H9For SaleMLS ID #40846034, Sue Descheemaeker, Salesperson, RE/MAX Erie Shores Realty Inc. Brokerage. ITSO
- C$359,9002 bd2 ba-- sqft746112 Township Road 4 Rd Lot 63, Blandford Blenheim, ON N4S 7V9For SaleMLS ID #X12954394, RE/MAX a-b Realty Ltd Brokerage. TRREB
- C$572,0005 bd2 ba-- sqft936 Alice St, Woodstock, ON N4S 2J7For SaleMLS ID #X13602432, BLUE FOREST REALTY INC.. TRREB
- C$469,0003 bd2 ba-- sqft17 Dover St, Woodstock, ON N4S 3L7For SaleMLS ID #X13566540, PPS REALTY. TRREB
- C$439,0002 bd2 ba-- sqft33 Wilkins Cres, Tillsonburg, ON N4G 5M6For SaleMLS ID #X13536242, RE/MAX Tri-County Realty Inc Brokerage. TRREB
- C$525,0003 bd2 ba-- sqft410 Main St E, Norwich, ON N0J 1R0For SaleMLS ID #X13529486, ROYAL STAR REALTY INC.. TRREB
- C$399,9002 bd1 ba-- sqft138 Main St, Woodstock, ON N4S 1S9For SaleMLS ID #X13425986, Century 21 Heritage House Ltd Brokerage. TRREB
- C$459,9002 bd2 ba-- sqft57 Edwin Cres, Tillsonburg, ON N4G 5H6For SaleMLS ID #X13583270, RE/MAX a-b Realty Ltd Brokerage. TRREB
- C$499,8003 bd2 ba-- sqft14 Old Vienna Rd, Tillsonburg, ON N4G 3C4For SaleMLS ID #X13449976, RE/MAX a-b Realty Ltd Brokerage. TRREB
- C$459,9003 bd1 ba-- sqft335 Broadway St, Tillsonburg, ON N4G 3S4For SaleMLS ID #X13513744, RE/MAX Tri-County Realty Inc Brokerage. TRREB
