Grand curb appeal awaits you at 76.5 Stover St N, Norwich. This 2,603 sf, two storey all brick Victorian home is located at the northern tip of town on a picturesque .373-acre lot. Complete with 4 large bedrooms, 2 full baths, spacious principal rooms with huge windows allowing tons of natural light, 10’ ceilings, crown mouldings, large trim and doors. The spacious country kitchen is beautifully appointed with all major appliances included and opens to the sunroom, the formal dining room and living room with centrepiece gas fireplace. A partially finished basement is handy, and the utility room is great space for extra storage. The fully fenced rear yard provides access to Albert St behind and has two large garden sheds to store all your lawn furniture, yard supplies or outdoor toys. A lovely back deck is perfect for lounging or entertaining, while there is still plenty of space for the kids and dog to run and play. This home offers easy access to a friendly community and a host of local amenities including shops, restaurants, parks, and schools, all within a short distance from your doorstep. 76 Stover St is a must see; combining timeless appeal, spacious living, and an enviable location, 17 minutes to the 401 and 35 minutes to Brantford. Book your private viewing today before this opportunity passes you by.
Sold for $710,000
C$710,000
76.5 Stover St N, Norwich, ON N0J 1P0
4beds
2,603sqft
Single Family Residence, Residential
Built in 1877
-- sqft lot
$-- Zestimate®
C$273/sqft
C$2,687 Estimated rent
Home value
Not available
Estimated sales range
Not available
Not available
Owner options
List your home for rent
C$2,687/mo
Rent Zestimate®
Find your next renter with Zillow Rental Manager. Plus, with online applications, you can quickly screen prospective tenants – for free.
C$2,687/mo
Rent Zestimate®
Refinance and save
C$3,002/mo
Est. payment
Refinancing to a lower rate could help reduce your monthly payments and save thousands over the life of the loan.
C$3,002/mo
Est. payment
Explore your selling options
Work with a Zillow partner agent
Leverage their expertise and Zillow's premium Showcase listings to get your home seen by more buyers.
Get startedList with your own agent
Get your home in front of millions of buyers by listing it on Zillow.
Learn how to do itSell it yourself
Take full control of how buyers see your home on Zillow by listing For Sale by Owner (FSBO).
List your homeWhat's special
All brick victorian homeSpacious principal roomsCrown mouldingsLarge trim and doorsFormal dining roomPartially finished basementUtility room
Zillow last checked:
Listing updated:
Listed by:
Adam Degroote, Broker,
Re/Max Twin City Realty Inc
Source: ITSO,MLS®#: 40748191Originating MLS®#: Brantford Regional Real Estate Association Inc.
Facts & features
Interior
Bedrooms & bathrooms
- Bedrooms: 4
- Bathrooms: 2
- Full bathrooms: 1
- 1/2 bathrooms: 1
- Main level bathrooms: 1
Other
- Level: Second
Bedroom
- Level: Second
Bedroom
- Level: Second
Bedroom
- Level: Second
Bathroom
- Features: 2-Piece, Laundry
- Level: Main
Bathroom
- Features: 5+ Piece, Skylight
- Level: Second
Dining room
- Level: Main
Foyer
- Level: Main
Kitchen
- Level: Main
Living room
- Features: Fireplace, Hardwood Floor
- Level: Main
Office
- Level: Second
Recreation room
- Level: Basement
Storage
- Level: Basement
Utility room
- Level: Basement
Heating
- Forced Air, Natural Gas
Cooling
- Central Air
Appliances
- Included: Water Heater Owned, Water Softener, Dishwasher, Dryer, Hot Water Tank Owned, Refrigerator, Stove, Washer
Features
- Central Vacuum, Ceiling Fan(s)
- Windows: Skylight(s)
- Basement: Full,Partially Finished
- Number of fireplaces: 1
Interior area
- Total structure area: 2,603
- Total interior livable area: 2,603 sqft
- Finished area above ground: 2,603
Property
Parking
- Total spaces: 8
- Parking features: Private Drive Double Wide
- Uncovered spaces: 8
Features
- Patio & porch: Deck
- Exterior features: Landscaped, Storage Buildings
- Frontage type: East
- Frontage length: 90.55
Lot
- Dimensions: 90.55 x
- Features: Urban, City Lot, Park, Place of Worship, Playground Nearby, Rec./Community Centre, Schools, Shopping Nearby
Details
- Parcel number: 000651017
- Zoning: R1
Construction
Type & style
- Home type: SingleFamily
- Architectural style: Two Story
- Property subtype: Single Family Residence, Residential
Materials
- Brick, Stone
- Foundation: Concrete Perimeter, Stone
- Roof: Slate
Condition
- 100+ Years
- New construction: No
- Year built: 1877
Utilities & green energy
- Sewer: Sewer (Municipal)
- Water: Municipal-Metered
Community & HOA
Location
- Region: Norwich
Financial & listing details
- Price per square foot: C$273/sqft
- Annual tax amount: C$3,888
- Date on market: 7/14/2025
- Inclusions: Central Vac, Dishwasher, Dryer, Hot Water Tank Owned, Refrigerator, Stove, Washer
Price history
| Date | Event | Price |
|---|---|---|
| 12/11/2025 | Sold | C$710,000C$273/sqft |
Source: ITSO #40748191 Report a problem | ||
Public tax history
Tax history is unavailable.
Neighborhood: N0J
Nearby homes
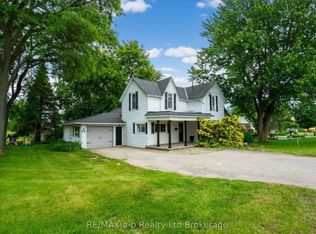
- C$539,7003 bd2 ba-- sqft80 Stover St N, Norwich, ON N0J1P0For Sale
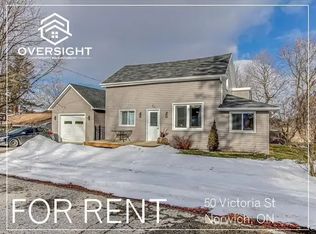
- C$--3 bd1 ba-- sqft50 Victoria St #1A, Norwich, ON N0J1P0Off Market
- C$670,0004 bd2 ba-- sqft220 Poldon Dr, Norwich, ON N0J1P0For Sale

- C$---- bd-- ba-- sqft57 Stover St N, Norwich, ON N0J1P0Off Market
- C$689,9004 bd4 ba-- sqft448 Poldon Dr, Norwich, ON N0J1P0For Sale
- C$800,0004 bd5 ba2.2k sqft307 Poldon Dr, Norwich, ON N0J1P0Sold
- C$--5 bd3 ba2.7k sqft37 John St, Norwich, ON N0J1P0Off Market
- C$--3 bd3 ba1.9k sqft415 Poldon Dr, Norwich, ON N0J1P0Off Market
Nearby schools
GreatSchools rating
No schools nearby
We couldn't find any schools near this home.
Schools provided by the listing agent
- Elementary: Emily Stowe, Rehoboth
Source: ITSO. This data may not be complete. We recommend contacting the local school district to confirm school assignments for this home.
- Ontario
- Oxford County
- Norwich
- N0J 1P0
- 76.5 Stover St N
Nearby cities
Nearby zip codes
Other Norwich Topics
