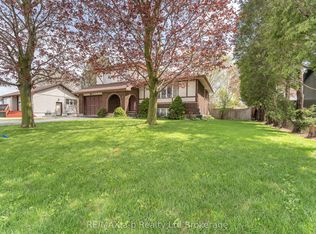
Welcome to 21 Peggy Avenue, a modern side-split home located in the highly desirable area of Mt. Elgin. This spacious residence features four bedrooms and two updated bathrooms, providing ample space for family and guests. With modern updates throughout, the home is move-in ready and boasts a large 119 ft wide lot with beautifully landscaped outdoor areas, perfect for gatherings and play. The wide concrete driveway can accommodate up to four vehicles, while the single-car garage, complete with Trusscore and a heater, adds extra convenience. Enjoy the privacy of backing onto green space with only one immediate neighbour. Take advantage of the nearby local park, sidewalks for those summer walks, and a supporting variety/gas bar for all you immediate needs. THIS IS A FANTASTIC PLACE TO TRULY ENJOY WHERE YOU LIVE! Don't miss the chance to make 21 Peggy Avenue your new home!
New construction
C$615,000
21 Peggy Ave, Mount Elgin, ON N0J 1N0
4beds
2baths
Single Family Residence
Built in ----
0 Square Feet Lot
$-- Zestimate®
C$--/sqft
C$-- HOA
What's special
Four bedroomsTwo updated bathroomsModern updates throughoutBeautifully landscaped outdoor areas
- 86 days |
- 18 |
- 0 |
Zillow last checked:
Listing updated:
Listed by:
RE/MAX a-b Realty Ltd Brokerage
Source: TRREB,MLS®#: X13104864 Originating MLS®#: Woodstock Ingersoll Tillsonburg & Area Association of REALTORS
Originating MLS®#: Woodstock Ingersoll Tillsonburg & Area Association of REALTORSFacts & features
Interior
Bedrooms & bathrooms
- Bedrooms: 4
- Bathrooms: 2
Primary bedroom
- Level: Second
- Dimensions: 19.9x10.11
Bedroom
- Level: Lower
- Dimensions: 3.63 x 2.68
Bedroom
- Level: Second
- Dimensions: 10.2x9.
Bedroom 2
- Level: Second
- Dimensions: 25.7x16.11
Bathroom
- Level: Lower
- Dimensions: 22.3x3.5
Bathroom
- Level: Second
- Dimensions: 19.7x11.11
Dining room
- Level: Main
- Dimensions: 13.9x9.
Family room
- Level: Lower
- Dimensions: 3.98 x 5.09
Foyer
- Level: Main
- Dimensions: 12.11x10.5
Kitchen
- Level: Main
- Dimensions: 11.x10.9
Living room
- Level: Main
- Dimensions: 14.8x14.
Other
- Level: Sub-Basement
- Dimensions: 3.63 x 6.04
Utility room
- Level: Basement
- Dimensions: 3.28 x 6.73
Heating
- Forced Air, Gas
Cooling
- Central Air
Appliances
- Included: Water Heater Owned
Features
- Basement: Finished,Partial
- Has fireplace: No
Interior area
- Living area range: 1500-2000 null
Property
Parking
- Total spaces: 5
- Parking features: Private Double, Other
- Has garage: Yes
Features
- Patio & porch: Deck
- Exterior features: Privacy
- Pool features: None
- Waterfront features: None
Lot
- Size: 0 Square Feet
- Topography: Flat,Level
Details
- Parcel number: 000110111
Construction
Type & style
- Home type: SingleFamily
- Property subtype: Single Family Residence
- Attached to another structure: Yes
Materials
- Aluminum Siding, Brick
- Foundation: Poured Concrete
- Roof: Shingle,Asphalt Shingle
Condition
- New Construction
- New construction: Yes
Utilities & green energy
- Sewer: Sewer
- Utilities for property: Cell Services, Recycling Pickup, Street Lights
Community & HOA
Location
- Region: Mount Elgin
Financial & listing details
- Annual tax amount: C$2,749
- Date on market: 5/8/2026
RE/MAX a-b Realty Ltd Brokerage
RE/MAX a-b Realty Ltd Brokerage
By pressing Contact Agent, you agree that the real estate professional identified above may call/text you about your search, which may involve use of automated means and pre-recorded/artificial voices. You don't need to consent as a condition of buying any property, goods, or services. Message/data rates may apply. You also agree to our Terms of Use. Zillow does not endorse any real estate professionals. We may share information about your recent and future site activity with your agent to help them understand what you're looking for in a home.
Price history
Price history is unavailable.
Public tax history
Tax history is unavailable.
Climate risks
Neighborhood: N0J
Nearby schools
GreatSchools rating
No schools nearby
We couldn't find any schools near this home.
- C$889,9996 bd4 ba-- sqft45 Peggy Ave, South West Oxford, ON N0J1N0For Sale
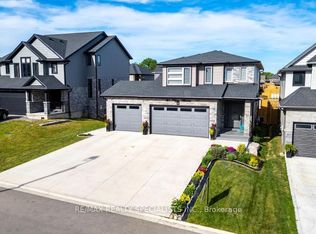
- C$739,9003 bd2 ba-- sqft28 Peggy Ave, South West Oxford, ON N0J1N0For Sale

- C$879,0004 bd3 ba1.4k sqft17 Amanda Ave, South West Oxford, ON N0J1N0Sold
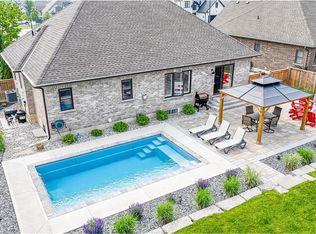
- C$--3 bd1 ba1.1k sqft324110 Mount Elgin Rd, South West Oxford, ON N0J1N0Off Market
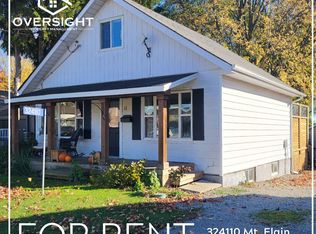
- C$--4 bd3 ba-- sqft35 Peggy Ave, South West Oxford, ON N0J1N0Off Market
- C$---- bd-- ba-- sqft324082 Mount Elgin Rd, South West Oxford, ON N0J1N0Off Market
- C$463,9992 bd2 ba-- sqft324080 Mount Elgin Rd, South West Oxford, ON N0J1N0For Sale
- C$---- bd-- ba-- sqft70 Graydon Dr, South West Oxford, ON N0J1N0Off Market
Similar homes
- C$669,9005 bd3 ba-- sqft11 Princess Park Rd, Ingersoll, ON N5C 1X7For Sale
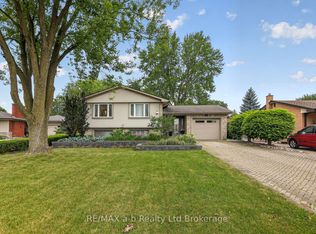 MLS ID #X13619726, RE/MAX a-b Realty Ltd Brokerage. TRREB
 - C$639,0003 bd3 ba-- sqft39 Primrose Dr, Tillsonburg, ON N4G 5S7For Sale
 MLS ID #X13544212, RE/MAX a-b Realty Ltd Brokerage. TRREB
 - C$599,9004 bd2 ba-- sqft10 Peach St, Tillsonburg, ON N4G 5N8For Sale
 MLS ID #X13575290, RE/MAX a-b Realty Ltd Brokerage. TRREB
 - C$580,0003 bd2 ba-- sqft2 Cranberry Rd, Tillsonburg, ON N4G 4Y9For Sale
 MLS ID #X13098918, RE/MAX a-b Realty Ltd Brokerage. TRREB
 - C$569,9004 bd2 ba-- sqft209 Victoria St, Ingersoll, ON N5C 2N2For SaleMLS ID #X13517304, RE/MAX ADVANTAGE REALTY LTD.. TRREB
- C$579,9003 bd1 ba-- sqft162 Oakwood Dr, Thames Centre, ON N0L 1G3For SaleMLS ID #X13622500, THE REALTY FIRM INC.. TRREB
- C$619,0002 bd3 ba-- sqft23 Armstrong Dr, Tillsonburg, ON N4G 5T3For SaleMLS ID #X13173688, RE/MAX a-b Realty Ltd Brokerage. TRREB
- C$549,9003 bd2 ba-- sqft301 Thames St S, Ingersoll, ON N5C 2T8For SaleMLS ID #X13500904, RE/MAX a-b Realty Ltd Brokerage. TRREB
- C$689,9003 bd2 ba-- sqft150 Denrich Ave, Tillsonburg, ON N4G 0H3For SaleMLS ID #X13625244, RE/MAX Tri-County Realty Inc Brokerage. TRREB
- C$638,7504 bd2 ba-- sqft9 Yarmouth Dr, London, ON N5V 4T9For SaleMLS ID #X13618988, RE/MAX CENTRE CITY REALTY INC.. TRREB
- C$619,9002 bd3 ba-- sqft32 Wilkins Cres, Tillsonburg, ON N4G 5M6For SaleMLS ID #X13457574, RE/MAX a-b Realty Ltd Brokerage. TRREB
- C$635,0003 bd2 ba-- sqft392 Mill St, Woodstock, ON N4S 7V6For SaleMLS ID #X13076642, REAL BROKER ONTARIO LTD.. TRREB
- C$649,0003 bd2 ba-- sqft6 Camdon Ct, Tillsonburg, ON N4G 4B3For SaleMLS ID #X13552480, RE/MAX a-b Realty Ltd Brokerage. TRREB
- C$664,0003 bd2 ba-- sqft44 Beech Blvd, Tillsonburg, ON N4G 5R8For SaleMLS ID #X13114782, RE/MAX a-b Realty Ltd Brokerage. TRREB
- C$485,0003 bd1 ba-- sqft13 Parkside Dr, Tillsonburg, ON N4G 4A1For SaleMLS ID #X13617616, RE/MAX a-b Realty Ltd Brokerage. TRREB
- C$589,0004 bd2 ba-- sqft88 Hillside Ave, Norfolk County, ON N4B 1Y3For SaleMLS ID #X13554758, RE/MAX a-b Realty Ltd Brokerage. TRREB
- C$678,5004 bd3 ba-- sqft7 Arnold St, Tillsonburg, ON N4G 0G9For SaleMLS ID #X13462462, RE/MAX a-b Realty Ltd Brokerage. TRREB
- C$619,9003 bd2 ba-- sqft303 Simcoe St, Norwich, ON N4G 2J7For SaleMLS ID #X13531696, RE/MAX CENTRE CITY REALTY INC.. TRREB
- C$550,0004 bd2 ba-- sqft713 Railton Ave, London, ON N5V 4E2For SaleMLS ID #X13619026, REAL BROKER ONTARIO LTD. TRREB
- C$684,9005 bd4 ba-- sqft11 Cornish Cres, Ingersoll, ON N5C 4C9For SaleMLS ID #X13592058, RE/MAX a-b Realty Ltd Brokerage. TRREB
