If you're somewhere in between not wanting to live on a busy rural highway and not wanting to be on top of your neighbours -- this is the property for you! Welcome to 40 Peter Street -- a charming raised bungalow on a generous lot in Scotland! This 3-bedroom home sits on just under 3/4 of an acre and is looking for its next loving owners. Main floor windows and entry doors replaced in 2022, complete with a transferable lifetime warranty. Hardwood floors and tons of natural light throughout the living room and dining room. The kitchen offers granite counter tops and plenty of prep space for putting together family meals. Three bedrooms and a 3-piece bath round out the main level. Downstairs you'll find the rec room, with a wood burning fireplace insert and a Murphy Bed for those nights when it's just too cozy to leave. The basement also features an office/den nook at the bottom of the stairs as well as a workshop, 3-piece bath and large utility/laundry/storage room. The sprawling, tree lined back yard features an above ground pool, gazebo, shed and ample space to relax and play. Parking will never be an issue here -- with a double garage and 6 driveway spots! Walking distance to the elementary school, community centre, park, library and Rail Trail. Book your showing today before this one's gone!
For sale
C$799,900
40 Peter St, Brant, ON N0E 1R0
3beds
1,427sqft
Single Family Residence, Residential
Built in 1992
0.7 Acres Lot
$-- Zestimate®
C$561/sqft
C$-- HOA
What's special
- 34 days
- 15
- 0
Zillow last checked:
Listing updated:
Listed by:
Jay Mcqueen, Salesperson,
Realty Network
Source: ITSO,MLS®#: 40852771Originating MLS®#: Cornerstone Association of REALTORS®
Facts & features
Interior
Bedrooms & bathrooms
- Bedrooms: 3
- Bathrooms: 2
- Full bathrooms: 2
- Main level bathrooms: 1
- Main level bedrooms: 3
Other
- Level: Main
Bedroom
- Level: Main
Bedroom
- Level: Main
Bathroom
- Features: 3-Piece
- Level: Main
Bathroom
- Features: 3-Piece
- Level: Basement
Den
- Level: Basement
Dining room
- Level: Main
Foyer
- Level: Main
Kitchen
- Level: Main
Living room
- Level: Main
Recreation room
- Features: Fireplace
- Level: Basement
Utility room
- Features: Laundry
- Level: Basement
Workshop
- Level: Basement
Heating
- Forced Air, Natural Gas
Cooling
- Central Air
Appliances
- Included: Dishwasher, Dryer, Gas Stove, Hot Water Tank Owned, Range Hood, Refrigerator, Washer
- Laundry: In Basement
Features
- Central Vacuum, Air Exchanger
- Windows: Window Coverings
- Basement: Full,Partially Finished
- Number of fireplaces: 1
- Fireplace features: Wood Burning
Interior area
- Total structure area: 1,427
- Total interior livable area: 1,427 sqft
- Finished area above ground: 1,427
Video & virtual tour
Property
Parking
- Total spaces: 8
- Parking features: Attached Garage, Garage Door Opener, Private Drive Double Wide
- Attached garage spaces: 2
- Uncovered spaces: 6
Features
- Stories: 1
- Has private pool: Yes
- Pool features: Above Ground
- Frontage type: North
- Frontage length: 137.76
Lot
- Size: 0.7 Acres
- Dimensions: 137.76 x 185.75
- Features: Urban, Ample Parking, Corner Lot, Park, Place of Worship, Schools
Details
- Additional structures: Gazebo, Shed(s)
- Parcel number: 320150182
- Zoning: SR
- Other equipment: Pool Equipment
Construction
Type & style
- Home type: SingleFamily
- Architectural style: Bungalow Raised
- Property subtype: Single Family Residence, Residential
Materials
- Brick Veneer
- Roof: Asphalt Shing
Condition
- 31-50 Years
- New construction: No
- Year built: 1992
Utilities & green energy
- Sewer: Septic Tank
- Water: Drilled Well
Community & HOA
Location
- Region: Brant
Financial & listing details
- Price per square foot: C$561/sqft
- Annual tax amount: C$4,217
- Date on market: 8/1/2026
- Inclusions: Central Vac, Dishwasher, Dryer, Garage Door Opener, Gas Stove, Hot Water Tank Owned, Pool Equipment, Range Hood, Refrigerator, Washer, Window Coverings
Price history
| Date | Event | Price |
|---|---|---|
| 8/24/2026 | Price change | C$799,900-3.6%C$561/sqft |
Source:  TRREB #X13630930 Report a problem TRREB #X13630930 Report a problem | ||
| 8/1/2026 | Listed for sale | C$829,900C$582/sqft |
Source: ITSO #40852771 Report a problem | ||
Public tax history
Tax history is unavailable.
Climate risks
Neighborhood: N0E
Nearby schools
GreatSchools rating
No schools nearby
We couldn't find any schools near this home.

Similar homes
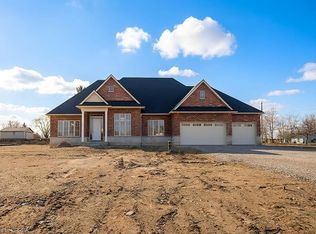
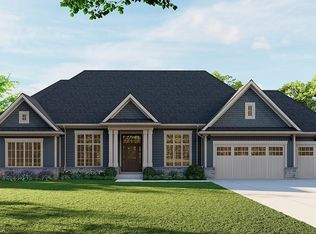
- C$979,0004 bd3 ba1.3k sqft41 Church St W, Brant, ON N0E 1R0For Sale
 MLS ID #40814955, Jacob Atkinson, Salesperson, Royal LePage State Realty Inc.. ITSO
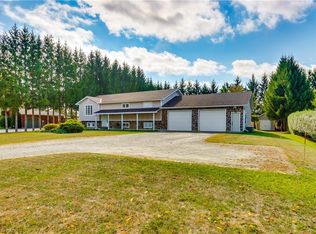
 - C$899,9003 bd3 ba1.6k sqft100 Mechanic St W, Norfolk County, ON N0E 1Y0For Sale
 MLS ID #40858290, Wade Tabak, Salesperson, Re/Max Twin City Realty Inc.. ITSO
 - C$899,9003 bd2 ba1.8k sqft537 Concession 3 Townsend Rd, Norfolk County, ON N0E 1Z0For Sale
 MLS ID #40846191, Darryl Swarts, Broker of Record, RE/MAX Erie Shores Realty Inc. Brokerage. ITSO
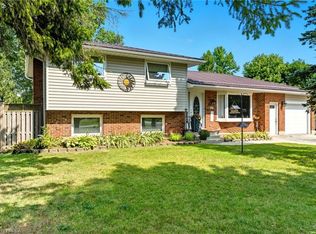
 - C$765,4004 bd2 ba1.3k sqft937 Concession 6 Townsend Rd, Norfolk County, ON N0E 1Y0For Sale
 MLS ID #40851904, Michael Deangelis, Broker, Coldwell Banker Momentum Realty. ITSO
