Welcome to 12 Washington Street Unit #204, a beautifully designed 2-bedroom, 1-bathroom END UNIT BUNGALOW townhouse nestled on a cul-de-sac in the charming town of Norwich. Just 20 minutes from Woodstock and 30 minutes to London, this home offers the perfect combination of comfort and convenience. Inside, you'll be greeted by 9-foot ceilings, engineered hardwood floors, and a spacious foyer with direct garage access. The versatile front bedroom can serve as a cozy guest room, office, or nursery. The open-concept living area features a kitchen with quartz countertops, custom cabinetry, stainless steel appliances and an island ideal for dining and entertaining. The primary bedroom boasts large windows, a 4-piece cheater ensuite, and dual closets. Step out onto the private deck to enjoy serene outdoor moments. With a basement rough-in for a second bathroom and additional space for customization, this home is ready to meet all your needs. Conveniently close to local amenities, parks, and schools, 204 Washington Street is the perfect place to call home.
Sold for $510,000
C$510,000
12 Washington St #204, Norwich, ON N0J 1P0
2beds
1,026sqft
Row/Townhouse, Residential, Condominium
Built in ----
-- sqft lot
$-- Zestimate®
C$497/sqft
C$2,004 Estimated rent
Home value
Not available
Estimated sales range
Not available
Not available
Owner options
List your home for rent
C$2,004/mo
Rent Zestimate®
Find your next renter with Zillow Rental Manager. Plus, with online applications, you can quickly screen prospective tenants – for free.
C$2,004/mo
Rent Zestimate®
Refinance and save
C$2,490/mo
Est. payment
Refinancing to a lower rate could help reduce your monthly payments and save thousands over the life of the loan.
C$2,490/mo
Est. payment
Explore your selling options
Work with a Zillow partner agent
Leverage their expertise and Zillow's premium Showcase listings to get your home seen by more buyers.
Get startedList with your own agent
Get your home in front of millions of buyers by listing it on Zillow.
Learn how to do itSell it yourself
Take full control of how buyers see your home on Zillow by listing For Sale by Owner (FSBO).
List your homeWhat's special
Engineered hardwood floorsSpacious foyerQuartz countertopsCustom cabinetryStainless steel appliancesLarge windowsDual closets
Zillow last checked:
Listing updated:
Listed by:
Brenda Schuiling, Salesperson,
Re/Max Icon Realty,
Nathan Blanco, Salesperson,
EXP REALTY
Source: ITSO,MLS®#: 40689143Originating MLS®#: Cornerstone Association of REALTORS®
Facts & features
Interior
Bedrooms & bathrooms
- Bedrooms: 2
- Bathrooms: 1
- Full bathrooms: 1
- Main level bathrooms: 1
- Main level bedrooms: 2
Bedroom
- Level: Main
Bedroom
- Level: Main
Bathroom
- Features: 4-Piece
- Level: Main
Kitchen
- Level: Main
Living room
- Level: Main
Other
- Level: Main
Other
- Level: Main
Storage
- Level: Basement
Storage
- Level: Basement
Heating
- Forced Air, Natural Gas
Cooling
- Central Air
Appliances
- Included: Instant Hot Water, Dishwasher, Range Hood, Refrigerator, Stove
- Laundry: Main Level
Features
- Air Exchanger, Ceiling Fan(s), Floor Drains, Water Meter
- Basement: Full,Unfinished
- Has fireplace: No
Interior area
- Total structure area: 1,026
- Total interior livable area: 1,026 sqft
- Finished area above ground: 1,026
Property
Parking
- Total spaces: 3
- Parking features: Attached Garage, Asphalt, Private Drive Single Wide
- Attached garage spaces: 1
- Uncovered spaces: 2
Features
- Stories: 1
- Patio & porch: Deck, Porch
- Exterior features: Landscaped, Year Round Living
- Frontage type: North
Lot
- Features: Urban, Landscaped, Library, Park, Place of Worship, Playground Nearby, School Bus Route, Schools, Shopping Nearby
- Topography: Flat
Details
- Parcel number: 000641230
- Zoning: R3-7
Construction
Type & style
- Home type: Townhouse
- Architectural style: Bungalow
- Property subtype: Row/Townhouse, Residential, Condominium
- Attached to another structure: Yes
Materials
- Brick, Hardboard, Stone
- Foundation: Poured Concrete
- Roof: Asphalt Shing
Condition
- New Construction
- New construction: No
Utilities & green energy
- Sewer: Sewer (Municipal)
- Water: Municipal-Metered
Community & HOA
Community
- Security: Smoke Detector, Smoke Detector(s)
HOA
- Has HOA: Yes
- Amenities included: BBQs Permitted
- Services included: Building Maintenance, Doors, Maintenance Grounds, Property Management Fees, Roof, Windows
- HOA fee: C$335 monthly
Location
- Region: Norwich
Financial & listing details
- Price per square foot: C$497/sqft
- Date on market: 1/22/2025
- Inclusions: Dishwasher, Range Hood, Refrigerator, Smoke Detector, Stove
- Exclusions: Staging Furniture In Photos
Price history
| Date | Event | Price |
|---|---|---|
| 5/22/2025 | Sold | C$510,000C$497/sqft |
Source: ITSO #40689143 Report a problem | ||
Public tax history
Tax history is unavailable.
Neighborhood: N0J
Nearby homes
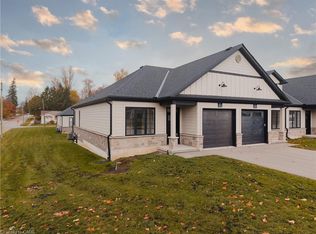
- C$549,0003 bd2 ba1.1k sqft12 Washington St #201, Norwich, ON N0J1P0For Sale
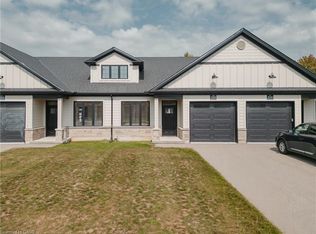
- C$479,0002 bd1 ba1.1k sqft12 Washington St #203, Norwich, ON N0J1P0Sold
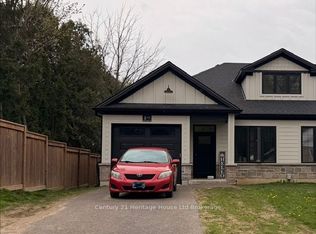
- C$575,0003 bd2 ba-- sqft3.5 South Court St W, Norwich, ON N0J1P0For Sale
- C$--2 bd1 ba1.2k sqft9407 Elgin St W #2, Norwich, ON N0J1P0Off Market

- C$--2 bd1 ba1.2k sqft9405 Elgin St W #2, Norwich, ON N0J1P0Off Market
- C$--2 bd2 ba1.2k sqft9407 Elgin St W #1, Norwich, ON N0J1P0Off Market
- C$499,0002 bd1 ba1k sqft9.5 South Court St W, Norwich, ON N0J1P0Sold
- C$--2 bd1 ba-- sqft26 Stover St N #1A, Norwich, ON N0J1P0Off Market
Nearby schools
GreatSchools rating
No schools nearby
We couldn't find any schools near this home.
- Ontario
- Oxford County
- Norwich
- N0J 1P0
- 12 Washington St Unit 204
Nearby cities
Nearby zip codes
Other Norwich Topics
