Welcome to 71 Glenvista Drive, an exceptional freehold townhouse nestled in the highly sought-after Wildflowers community of Kitchener, expertly crafted by Mattamy Homes and offering an outstanding opportunity for first-time home buyers and savvy investors alike. This beautifully designed and well- maintained home features 3 spacious bedrooms and 2.5 bathrooms with the added benefit of no condo fees, and welcomes you with a bright, open-concept main floor adorned with durable ceramic tile flooring and a thoughtfully designed layout that maximizes both space and functionality, highlighted by a generous kitchen equipped with sleek stainless steel appliances, ample cabinetry, and plenty of counter space, seamlessly overlooking the adjoining dining and living areas to create an ideal setting for entertaining guests or enjoying everyday family life in a warm, sun-filled environment. Upstairs, the home continues to impress with a remarkably spacious primary retreat complete with a walk-in closet and a private full ensuite, while two additional well-proportioned bedrooms, one featuring an elegant vaulted ceiling offer versatility for growing families, guests or home office needs, complemented by a 4pc family bathroom and an abundance of natural light throughout that enhances the airy, inviting feel of every room. Practical features include convenient interior access to the garage from the foyer. Downstairs is unfinished basement that serves as a blank canvas awaiting your personal vision, whether you dream of creating a recreation room, home gym or additional living space tailored to your lifestyle. Step outside to a generously sized backyard perfect for summer BBq's, children’s playtime or peaceful relaxation. The location is ideal, walking distance to the future South Kitchener District Park and just minutes from excellent schools, shopping amenities, Conestoga College and Highway 401,7/8. This home checks all boxes, Book your private showing today and make it yours.
For sale
C$549,900
71 Glenvista Dr, Kitchener, ON N2R 0E3
3beds
1,451sqft
Row/Townhouse, Residential
Built in 2014
1,869 Square Feet Lot
$-- Zestimate®
C$379/sqft
C$-- HOA
What's special
- 7 days |
- 74 |
- 4 |
Zillow last checked:
Listing updated:
Listed by:
Anurag Sharma, Broker,
RE/MAX Twin City Realty Inc.
Source: ITSO,MLS®#: 40846876Originating MLS®#: Cornerstone Association of REALTORS®
Facts & features
Interior
Bedrooms & bathrooms
- Bedrooms: 3
- Bathrooms: 3
- Full bathrooms: 2
- 1/2 bathrooms: 1
- Main level bathrooms: 1
Other
- Level: Second
Bedroom
- Level: Second
Bedroom
- Level: Second
Bathroom
- Features: 2-Piece
- Level: Main
Bathroom
- Features: 4-Piece
- Level: Second
Other
- Features: 4-Piece
- Level: Second
Dining room
- Level: Main
Kitchen
- Level: Main
Living room
- Level: Main
Heating
- Forced Air, Natural Gas
Cooling
- Central Air
Appliances
- Included: Water Heater, Water Softener, Built-in Microwave, Dishwasher, Dryer, Refrigerator, Stove, Washer
- Laundry: Inside
Features
- Auto Garage Door Remote(s)
- Basement: Full,Unfinished
- Has fireplace: No
Interior area
- Total structure area: 1,451
- Total interior livable area: 1,451 sqft
- Finished area above ground: 1,451
Property
Parking
- Total spaces: 2
- Parking features: Attached Garage, Garage Door Opener, Private Drive Single Wide
- Attached garage spaces: 1
- Uncovered spaces: 1
Features
- Stories: 2
- Frontage type: South
- Frontage length: 21.36
Lot
- Size: 1,869 Square Feet
- Dimensions: 21.36 x 87.52
- Features: Urban, Greenbelt, Highway Access, Open Spaces, Park, Place of Worship, Playground Nearby, Public Transit, Quiet Area, Schools, Shopping Nearby, Trails
Details
- Parcel number: 227280444
- Zoning: R-6
Construction
Type & style
- Home type: Townhouse
- Property subtype: Row/Townhouse, Residential
- Attached to another structure: Yes
Materials
- Brick, Vinyl Siding
- Foundation: Poured Concrete
- Roof: Asphalt Shing
Condition
- 6-15 Years
- New construction: No
- Year built: 2014
Utilities & green energy
- Sewer: Sewer (Municipal)
- Water: Municipal
Community & HOA
Community
- Security: Carbon Monoxide Detector, Smoke Detector
Location
- Region: Kitchener
Financial & listing details
- Price per square foot: C$379/sqft
- Annual tax amount: C$4,057
- Date on market: 7/14/2026
- Inclusions: Built-in Microwave, Carbon Monoxide Detector, Dishwasher, Dryer, Garage Door Opener, Refrigerator, Smoke Detector, Stove, Washer
Anurag Sharma, Broker
Anurag Sharma, Broker
(226) 780-8886
By pressing Contact Agent, you agree that the real estate professional identified above may call/text you about your search, which may involve use of automated means and pre-recorded/artificial voices. You don't need to consent as a condition of buying any property, goods, or services. Message/data rates may apply. You also agree to our Terms of Use. Zillow does not endorse any real estate professionals. We may share information about your recent and future site activity with your agent to help them understand what you're looking for in a home.
Price history
| Date | Event | Price |
|---|---|---|
| 7/14/2026 | Listed for sale | C$549,900C$379/sqft |
Source: ITSO #40846876 Report a problem | ||
Public tax history
Tax history is unavailable.
Climate risks
Neighborhood: Rosenberg
Nearby schools
GreatSchools rating
No schools nearby
We couldn't find any schools near this home.
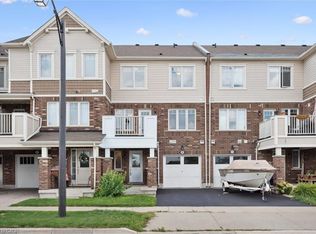
- C$511,0002 bd2 ba1k sqft99 Glenvista Dr, Kitchener, ON N2R0E3Sold
- C$--3 bd3 ba960 sqft205 W Oak Trl #10, Kitchener, ON N2R0J2Off Market

- C$--2 bd1 ba900 sqft205 W Oak Trl #45, Kitchener, ON N2R0J2Off Market
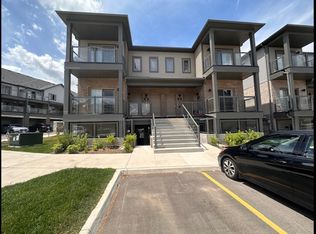
- C$--2 bd1 ba841 sqft205 W Oak Trl #66, Kitchener, ON N2R0J2Off Market
- C$499,9992 bd2 ba-- sqft205 W Oak Trl #16, Kitchener, ON N2R0J2For Sale
- C$470,0002 bd1 ba-- sqft205 W Oak Trl #40, Kitchener, ON N2R0J2For Sale
- C$379,9002 bd1 ba-- sqft205 W Oak Trl #44, Kitchener, ON N2R0J2For Sale
- C$--2 bd2 ba1.5k sqft205 W Oak Trl #20E, Kitchener, ON N2R0J2Off Market
Similar homes
- C$549,0002 bd3 ba1.4k sqft9 Outlook Ter, Kitchener, ON N2R 0K6For Sale
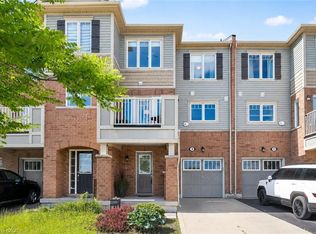 MLS ID #40845084, Erin Ireland, Salesperson, RE/MAX TWIN CITY REALTY INC.. ITSO
 - C$625,0003 bd3 ba1.5k sqft91 Pony Way, Kitchener, ON N2R 0R8For Sale
 MLS ID #40847223, Anurag Sharma, Broker, RE/MAX Twin City Realty Inc.. ITSO
 - C$639,9003 bd3 ba1.5k sqft235 Red Clover Ct, Kitchener, ON N2E 4J5For Sale
 MLS ID #40849809, Anurag Sharma, Broker, RE/MAX Twin City Realty Inc.. ITSO
 - C$599,9003 bd3 ba1.5k sqft110 Highland Rd E #75, Kitchener, ON N2M 3S1For Sale
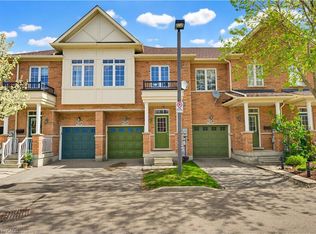 MLS ID #40846972, Matt Campbell, Salesperson, Royal LePage Wolle Realty. ITSO
 - C$569,9003 bd3 ba1.2k sqft30 Fallowfield Dr, Kitchener, ON N2C 0A8For SaleMLS ID #40831859, Senthol Kumar, Salesperson, RE/MAX Real Estate Centre Inc.. ITSO
- C$579,0003 bd3 ba1.2k sqft10 Fallowfield Dr #19, Kitchener, ON N2C 0A4For SaleMLS ID #40834965, Scott Benson, Salesperson, Real Broker Ontario Ltd.. ITSO
- C$599,9003 bd3 ba1.4k sqft1180 Countrystone Dr #14, Kitchener, ON N2N 0B9For SaleMLS ID #40839575, Lloyd Cruz, Salesperson, Corcoran Horizon Realty. ITSO
- C$549,0004 bd3 ba1.5k sqft582 Linden Dr #68, Cambridge, ON N3H 4Y1For SaleMLS ID #40846529, Sunny Aujla, Salesperson, CANADIAN REAL ESTATE GROUP INC. ITSO
- C$559,9003 bd3 ba1.5k sqft750 Lawrence St #93, Cambridge, ON N3H 0A9For SaleMLS ID #40845500, Ajay Shah, Broker of Record, HOMELIFE MIRACLE REALTY LTD. ITSO
- C$569,0003 bd3 ba1.2k sqft310 Fallowfield Dr, Kitchener, ON N2C 0A9For SaleMLS ID #40795011, Faisal Susiwala, Broker of Record, RE/MAX TWIN CITY FAISAL SUSIWALA REALTY. ITSO
- C$539,9003 bd3 ba1.2k sqft50 Westmount Rd W #20, Kitchener, ON N2M 1R5For SaleMLS ID #40818867, Fizza Nasir, Salesperson, HOMELIFE MIRACLE REALTY LTD. ITSO
- C$618,0003 bd2 ba1.1k sqft692 Grange Cres, Waterloo, ON N2T 2L8For SaleMLS ID #40849850, Abdul Basharmal, Salesperson, RE/MAX TWIN CITY REALTY INC.. ITSO
- C$559,9003 bd3 ba2k sqft30 Green Valley Dr #74, Kitchener, ON N2P 1G8For SaleMLS ID #40830587, Louise Macdonald, Broker, RE/MAX REAL ESTATE CENTRE INC.. ITSO
- C$599,0005 bd3 ba1.4k sqft760 Paris Blvd, Waterloo, ON N2T 2Y1For SaleMLS ID #40848676, Yong Chan Jang, Salesperson, RIGHT AT HOME REALTY BROKERAGE. ITSO
- C$654,0003 bd3 ba1.3k sqft145 S Creek Dr #A1, Kitchener, ON N2P 0H1For SaleMLS ID #40844626, Jafar Konoodi, Broker, Royal LePage Wolle Realty. ITSO
- C$629,9003 bd3 ba1.5k sqft1989 Ottawa St S #50, Kitchener, ON N2E 0G7For SaleMLS ID #40845645, Nick Faclaris, Salesperson, RE/MAX SOLID GOLD REALTY (II) LTD.. ITSO
- C$784,8883 bd3 ba1.6k sqft267 Grovehill Cres, Kitchener, ON N2R 0K8For SaleMLS ID #40845209, Riz Jadavji, Salesperson, Royal LePage Wolle Realty. ITSO
- C$499,9003 bd3 ba1.3k sqft164 Heiman St #5C, Kitchener, ON N2M 0B8For SaleMLS ID #40821697, Stacey Chaves, Broker, RE/MAX TWIN CITY REALTY INC.. ITSO
- C$399,9903 bd3 ba1.5k sqft701 Homer Watson Blvd #53, Kitchener, ON N2C 0B5For SaleMLS ID #40843677, Humberto Gomez, Salesperson, RED AND WHITE REALTY INC.. ITSO
- C$499,5003 bd2 ba1.2k sqft121 Morgan Ave #7, Kitchener, ON N2A 2M4For SaleMLS ID #40842440, James Mccloskey, Salesperson, RE/MAX Realty Enterprises Inc.. ITSO
