WELCOME HOME TO 99 GLENVISTA DRIVE IN THE VIBRANT TRUSSLER WILDFLOWERS COMMUNITY. THIS RARE FREEHOLD TOWNHOUSE COMES WITH A SINGLE GARAGE FOR SNOW-FREE PARKING IN THE WINTER AND AMPLE VISITORS PARKING. INSIDE, YOU'LL FIND AN OPEN FLOOR PLAN, CARPET-FREE FLOORS, A SPACIOUS MAIN FLOOR WITH AN OPEN KITCHEN, DINING ROOM AND LIVING ROOM DESIGN WITH WALK-OUT TO BALCONY. ON THE THIRD FLOOR, YOU'LL FIND TWO GENEROUS-SIZED WITH THE PRIMARY HAVING A WALK-IN CLOSET. FACING THE POND WITH NO FRONT NEIGHBOURS, THIS LOT IS CONSIDERED A PREMIUM OFFERING IN THIS NEIGHBOURHOOD. JUST MINUTES AWAY TO PARKS, SCHOOLS, SHOPPING, RESTAURANTS, THE REC CENTRE, THIS LOCATION CAN TRULY NOT BE BEAT. THIS IS YOUR OPPORTUNITY TO OWN A NEWER FREEHOLD TOWNHOME WITH A GARAGE. BOOK YOUR PRIVATE SHOWING TODAY! *PHOTOS ARE VIRTUALLY STAGED*
Sold for $511,000
C$511,000
99 Glenvista Dr, Kitchener, ON N2R 0E3
2beds
1,055sqft
Row/Townhouse, Residential
Built in 2017
-- sqft lot
$-- Zestimate®
C$484/sqft
C$2,294 Estimated rent
Home value
Not available
Estimated sales range
Not available
Not available
Owner options
List your home for rent
C$2,294/mo
Rent Zestimate®
Find your next renter with Zillow Rental Manager. Plus, with online applications, you can quickly screen prospective tenants – for free.
C$2,294/mo
Rent Zestimate®
Refinance and save
C$2,160/mo
Est. payment
Refinancing to a lower rate could help reduce your monthly payments and save thousands over the life of the loan.
C$2,160/mo
Est. payment
Explore your selling options
Work with a Zillow partner agent
Leverage their expertise and Zillow's premium Showcase listings to get your home seen by more buyers.
Get startedList with your own agent
Get your home in front of millions of buyers by listing it on Zillow.
Learn how to do itSell it yourself
Take full control of how buyers see your home on Zillow by listing For Sale by Owner (FSBO).
List your homeWhat's special
Single garageOpen floor planCarpet-free floorsSpacious main floorOpen kitchenDining roomWalk-in closet
Zillow last checked:
Listing updated:
Listed by:
Lindsay Thuy Do, Broker,
Royal LePage Wolle Realty
Source: ITSO,MLS®#: 40783661Originating MLS®#: Cornerstone Association of REALTORS®
Facts & features
Interior
Bedrooms & bathrooms
- Bedrooms: 2
- Bathrooms: 2
- Full bathrooms: 1
- 1/2 bathrooms: 1
- Main level bathrooms: 1
Other
- Level: Third
Bedroom
- Level: Third
Bathroom
- Features: 2-Piece
- Level: Main
Bathroom
- Features: 4-Piece
- Level: Third
Kitchen
- Level: Second
Laundry
- Level: Main
Other
- Level: Second
Heating
- Forced Air
Cooling
- Central Air
Appliances
- Included: Water Heater Owned, Water Softener, Dishwasher, Hot Water Tank Owned, Refrigerator, Stove
- Laundry: Lower Level
Features
- Auto Garage Door Remote(s)
- Basement: None,Unfinished
- Has fireplace: No
Interior area
- Total structure area: 1,055
- Total interior livable area: 1,055 sqft
- Finished area above ground: 1,055
Property
Parking
- Total spaces: 2
- Parking features: Attached Garage, Outside/Surface/Open
- Attached garage spaces: 1
- Uncovered spaces: 1
Features
- Frontage type: West
- Frontage length: 21.04
Lot
- Dimensions: 21.04 x
- Features: Urban, Playground Nearby, Public Transit, Rec./Community Centre, Schools, Shopping Nearby
Details
- Parcel number: 227280391
- Zoning: R-7
Construction
Type & style
- Home type: Townhouse
- Architectural style: 3 Storey
- Property subtype: Row/Townhouse, Residential
- Attached to another structure: Yes
Materials
- Brick Veneer, Vinyl Siding
- Foundation: Poured Concrete
- Roof: Asphalt Shing
Condition
- 6-15 Years
- New construction: No
- Year built: 2017
Utilities & green energy
- Sewer: Sewer (Municipal)
- Water: Municipal-Metered
Community & HOA
Location
- Region: Kitchener
Financial & listing details
- Price per square foot: C$484/sqft
- Annual tax amount: C$3,459
- Date on market: 10/29/2025
- Inclusions: Dishwasher, Hot Water Tank Owned, Refrigerator, Stove, Water Softener
Price history
| Date | Event | Price |
|---|---|---|
| 11/27/2025 | Sold | C$511,000C$484/sqft |
Source: ITSO #40783661 Report a problem | ||
Public tax history
Tax history is unavailable.
Neighborhood: Rosenberg
Nearby homes
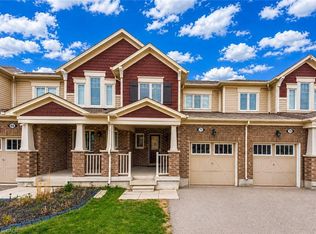
- C$549,9003 bd3 ba1.4k sqft71 Glenvista Dr, Kitchener, ON N2R0E3For Sale
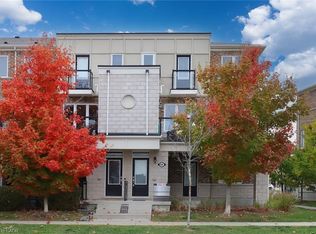
- C$500,0003 bd2 ba1.2k sqft66 Daylily Ln, Kitchener, ON N2R0L7Sold
- C$2,3002 bd3 ba-- sqft94 Daylily Ln, Kitchener, ON N2R0L7For Sale

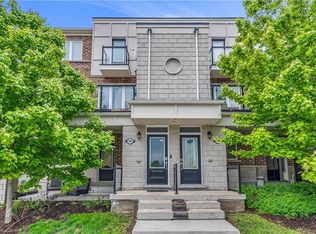
- C$549,9003 bd2 ba1.2k sqft96 Daylily Ln, Kitchener, ON N2R0L7For Sale
- C$485,0002 bd2 ba1.4k sqft205 W Oak Trl #12, Kitchener, ON N2R0J2Sold
- C$--3 bd3 ba960 sqft205 W Oak Trl #10, Kitchener, ON N2R0J2Off Market
- C$--2 bd1 ba900 sqft205 W Oak Trl #45, Kitchener, ON N2R0J2Off Market
- C$--2 bd1 ba841 sqft205 W Oak Trl #66, Kitchener, ON N2R0J2Off Market
Nearby schools
GreatSchools rating
No schools nearby
We couldn't find any schools near this home.
Nearby cities
Nearby neighborhoods
Nearby zip codes
Other Kitchener Topics
