Bungalow living doesn't get much better than this! Offering the freedom of freehold ownership, the convenience of main-floor living, and the charm of beautiful Paris, this 6-year-old end-unit townhouse is the perfect place to simplify without compromise. Step inside to a bright, open-concept layout featuring 2 bedrooms on the main floor, a full 3-piece bath, and a beautifully designed and upgraded kitchen with quartz countertops and convenient slide-out drawers and pantry. Garden doors with California shutters lead to a private deck, perfect for morning coffee, summer entertaining, or simply unwinding outdoors. The finished lower level extends your living space with a spacious family room highlighted by a cozy electric fireplace, a third bedroom, and an additional 3-piece bathroom, providing flexibility for guests, hobbies, or family visits. A rare 1.5-car garage and private double driveway offer plenty of room for parking and storage. Located in one of Ontario's most sought-after small towns, you'll love the lifestyle that comes with living in Paris with its scenic river trails, vibrant downtown, local shops, and welcoming community atmosphere. This is the perfect opportunity to enjoy modern, low-maintenance living in a home that truly checks all the boxes.
Pending
C$749,000
29 Schuyler St #51, Brant, ON N3L 0J2
3beds
1,150sqft
Row/Townhouse, Residential
Built in ----
-- sqft lot
$-- Zestimate®
C$651/sqft
C$131/mo HOA
What's special
Main-floor livingBright open-concept layoutQuartz countertopsPrivate deckFinished lower levelSpacious family roomCozy electric fireplace
- 90 days
- 1
- 0
Zillow last checked:
Listing updated:
Listed by:
Jackie Mcdonald, Salesperson,
RE/MAX Twin City Realty Inc.
Source: ITSO,MLS®#: 40835562Originating MLS®#: Cornerstone Association of REALTORS®
Facts & features
Interior
Bedrooms & bathrooms
- Bedrooms: 3
- Bathrooms: 2
- Full bathrooms: 2
- Main level bathrooms: 1
- Main level bedrooms: 2
Bedroom
- Level: Main
Other
- Level: Main
Bedroom
- Features: Walk-in Closet
- Level: Basement
Bathroom
- Features: 3-Piece
- Level: Main
Bathroom
- Features: 3-Piece
- Level: Basement
Dining room
- Features: Open Concept
- Level: Main
Kitchen
- Level: Main
Laundry
- Level: Main
Living room
- Level: Main
Recreation room
- Level: Basement
Utility room
- Level: Basement
Heating
- Forced Air
Cooling
- Central Air
Appliances
- Included: Water Softener, Built-in Microwave, Dishwasher, Dryer, Refrigerator, Stove, Washer
- Laundry: Main Level
Features
- Air Exchanger, Auto Garage Door Remote(s), Central Vacuum Roughed-in, Water Treatment
- Windows: Window Coverings
- Basement: Full,Finished,Sump Pump
- Number of fireplaces: 1
- Fireplace features: Electric
Interior area
- Total structure area: 2,101
- Total interior livable area: 1,150 sqft
- Finished area above ground: 1,150
- Finished area below ground: 951
Video & virtual tour
Property
Parking
- Total spaces: 3.5
- Parking features: Attached Garage, Garage Door Opener, Asphalt, Exclusive, Private Drive Double Wide
- Attached garage spaces: 1.5
- Uncovered spaces: 2
Features
- Stories: 1
- Patio & porch: Open
- Frontage type: North
- Frontage length: 61.78
Lot
- Dimensions: 61.78 x
- Features: Urban, Rectangular, Ample Parking, Corner Lot, Playground Nearby, Quiet Area, Trails
Details
- Additional structures: None
- Parcel number: 320401037
- Zoning: h-R2
Construction
Type & style
- Home type: Townhouse
- Architectural style: Bungalow
- Property subtype: Row/Townhouse, Residential
- Attached to another structure: Yes
Materials
- Brick Veneer, Vinyl Siding
- Foundation: Poured Concrete
- Roof: Asphalt Shing
Condition
- 6-15 Years
- New construction: No
Utilities & green energy
- Sewer: Sewer (Municipal)
- Water: Municipal-Metered
Community & HOA
Community
- Security: Carbon Monoxide Detector, Carbon Monoxide Detector(s), Smoke Detector(s)
HOA
- Has HOA: Yes
- Amenities included: BBQs Permitted
- Services included: Maintenance Grounds, Trash, Snow Removal
- HOA fee: C$131 monthly
Location
- Region: Brant
Financial & listing details
- Price per square foot: C$651/sqft
- Annual tax amount: C$3,977
- Date on market: 6/11/2026
- Inclusions: Built-in Microwave, Carbon Monoxide Detector, Dishwasher, Dryer, Garage Door Opener, Refrigerator, Stove, Washer, Window Coverings, T.V Mounts
- Exclusions: Security Cameras
Price history
| Date | Event | Price |
|---|---|---|
| 8/7/2026 | Pending sale | C$749,000C$651/sqft |
Source: ITSO #40835562 Report a problem | ||
| 7/30/2026 | Contingent | C$749,000C$651/sqft |
Source: ITSO #40835562 Report a problem | ||
| 7/23/2026 | Price change | C$749,000-1.4%C$651/sqft |
Source: ITSO #40835562 Report a problem | ||
| 7/2/2026 | Price change | C$759,900-1.9%C$661/sqft |
Source: ITSO #40835562 Report a problem | ||
| 6/11/2026 | Listed for sale | C$775,000C$674/sqft |
Source: ITSO #40835562 Report a problem | ||
Public tax history
Tax history is unavailable.
Climate risks
Neighborhood: N3L
Nearby schools
GreatSchools rating
No schools nearby
We couldn't find any schools near this home.

Similar homes
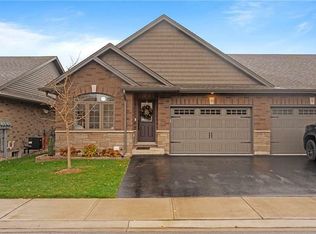
- C$612,9003 bd2 ba1.2k sqft24 Griffiths Dr #9, Brant, ON N3L 4C5For Sale
 MLS ID #40860691, Terry Summerhays, Salesperson, Re/Max Twin City Realty Inc. ITSO
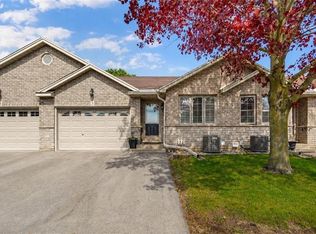
 - C$699,9193 bd2 ba1.3k sqft37 Rose Ct, Brant, ON N3L 3T9For Sale
 MLS ID #40859706, Jason Lesky, Salesperson, Pay It Forward Realty. ITSO
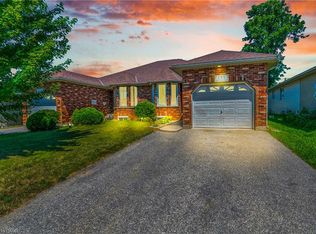
 - C$668,9003 bd3 ba1.6k sqft30 Balmoral St #2, Brant, ON N3L 0C8For Sale
 MLS ID #40858015, Andrea Stanbridge, Salesperson, Re/Max Twin City Realty Inc.. ITSO
 - C$599,0004 bd2 ba995 sqft133 Whitlaw Way, Brant, ON N3L 4C9For Sale
 MLS ID #40851746, Sarah Ross, Salesperson, Keller Williams Complete Realty. ITSO
