End-unit Freehold townhouse with park views, no neighbours in front or behind, and over 1,500 sq ft above grade! Welcome to this well-kept home in the charming town of Paris. Offering 3 bedrooms and 2 bathrooms, it’s a great fit for families, first-time buyers, or anyone looking for more space without the upkeep of a detached home. The main floor features a bright, functional layout with convenient garage access. The kitchen, living, and dining areas flow seamlessly with a walkout to the backyard, making it easy for everyday living and entertaining. Upstairs, the oversized primary bedroom is a standout, offering more space than you’d typically expect in a townhouse, easily accommodating a king-sized setup while still leaving room to create a large walk-in closet and even an ensuite bathroom if desired. Two additional bedrooms and a full bathroom complete the upper level. The unfinished basement includes a bathroom rough-in, giving you the flexibility to finish the space down the road to suit your needs. Located directly across from a park with open space behind, the home offers a more private and open feel, something that’s hard to find in a townhouse setting. Townhomes in this pocket don’t come up often, making this a great opportunity to get into a sought-after area. Just a 5-minute drive to downtown Paris, you’re close to scenic walking trails, Grand River activities, and a great mix of local shops, cafes, and restaurants. A growing community known for its small-town charm and natural surroundings.
Sold for $590,000
C$590,000
123 A Whitlaw Way #C, Brant, ON N3L 4C9
3beds
1,575sqft
Row/Townhouse, Residential
Built in ----
3,084 Square Feet Lot
$-- Zestimate®
C$375/sqft
C$2,395 Estimated rent
Home value
Not available
Estimated sales range
Not available
Not available
Owner options
List your home for rent
C$2,395/mo
Rent Zestimate®
Find your next renter with Zillow Rental Manager. Plus, with online applications, you can quickly screen prospective tenants – for free.
C$2,395/mo
Rent Zestimate®
Refinance and save
C$2,494/mo
Est. payment
Refinancing to a lower rate could help reduce your monthly payments and save thousands over the life of the loan.
C$2,494/mo
Est. payment
Explore your selling options
Work with a Zillow partner agent
Leverage their expertise and Zillow's premium Showcase listings to get your home seen by more buyers.
Get startedList with your own agent
Get your home in front of millions of buyers by listing it on Zillow.
Learn how to do itSell it yourself
Take full control of how buyers see your home on Zillow by listing For Sale by Owner (FSBO).
List your homeWhat's special
End-unit freehold townhousePark viewsBright functional layoutConvenient garage accessWalkout to the backyardOversized primary bedroomTwo additional bedrooms
Zillow last checked:
Listing updated:
Listed by:
Nick Infante, Salesperson,
HouseSigma Inc.
Source: ITSO,MLS®#: 40814617Originating MLS®#: Cornerstone Association of REALTORS®
Facts & features
Interior
Bedrooms & bathrooms
- Bedrooms: 3
- Bathrooms: 2
- Full bathrooms: 1
- 1/2 bathrooms: 1
- Main level bathrooms: 1
Other
- Level: Second
Bedroom
- Level: Second
Bedroom
- Level: Second
Bathroom
- Features: 2-Piece
- Level: Main
Bathroom
- Features: 3-Piece
- Level: Second
Dining room
- Level: Main
Kitchen
- Level: Main
Living room
- Level: Main
Heating
- Forced Air
Cooling
- Central Air
Appliances
- Included: Water Heater Owned, Dishwasher, Dryer, Refrigerator, Stove, Washer
Features
- Windows: Window Coverings
- Basement: Full,Unfinished,Sump Pump
- Has fireplace: No
Interior area
- Total structure area: 1,575
- Total interior livable area: 1,575 sqft
- Finished area above ground: 1,575
Property
Parking
- Total spaces: 3
- Parking features: Attached Garage, Garage Door Opener, Asphalt, Private Drive Single Wide
- Attached garage spaces: 1
- Uncovered spaces: 2
Features
- Stories: 2
- Frontage type: South
- Frontage length: 26.83
Lot
- Size: 3,084 Square Feet
- Dimensions: 26.83 x 114.96
- Features: Urban, City Lot, Hospital
Details
- Parcel number: 320400505
- Zoning: R1
Construction
Type & style
- Home type: Townhouse
- Property subtype: Row/Townhouse, Residential
- Attached to another structure: Yes
Materials
- Aluminum Siding, Brick Veneer
- Foundation: Poured Concrete
- Roof: Asphalt Shing
Condition
- 16-30 Years
- New construction: No
Utilities & green energy
- Sewer: Sewer (Municipal)
- Water: Municipal
Community & HOA
Community
- Security: Smoke Detector
Location
- Region: Brant
Financial & listing details
- Price per square foot: C$375/sqft
- Annual tax amount: C$3,065
- Date on market: 3/25/2026
- Inclusions: Dishwasher, Dryer, Garage Door Opener, Refrigerator, Smoke Detector, Stove, Washer, Window Coverings
- Exclusions: Moose Hooks On The Wall In Bedroom
Price history
| Date | Event | Price |
|---|---|---|
| 6/25/2026 | Sold | C$590,000C$375/sqft |
Source: ITSO #40814617 Report a problem | ||
Public tax history
Tax history is unavailable.
Neighborhood: N3L
Nearby homes
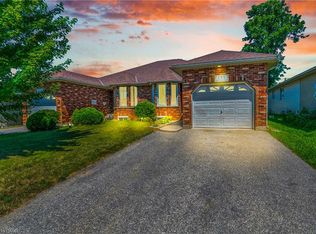
- C$599,0004 bd2 ba995 sqft133 Whitlaw Way, Brant, ON N3L4C9For Sale
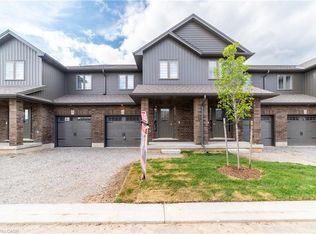
- C$575,0003 bd3 ba1.5k sqft29 Schuyler St #4, Brant, ON N3L0E5Sold
- C$--3 bd2 ba1.7k sqft113 A Whitlaw Way, Brant, ON N3L4C8Off Market
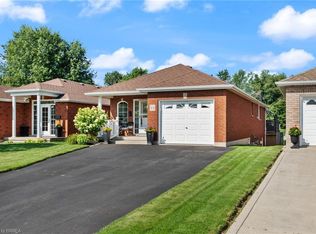
- C$710,0003 bd2 ba1k sqft44 Macpherson Dr, Paris, ON N3L4C8Sold
- C$---- bd-- ba-- sqft32 Schuyler St, Brant, ON N3L4C8Off Market
- C$749,0003 bd2 ba1.1k sqft29 Schuyler St #51, Brant, ON N3L0J2Pending
- C$--3 bd2 ba1.2k sqft29 Schuyler St #38, Brant, ON N3L0J2Off Market
- C$774,9003 bd2 ba1.1k sqft29 Schuyler St #52, Brant, ON N3L0J2For Sale
Nearby schools
GreatSchools rating
No schools nearby
We couldn't find any schools near this home.
- Ontario
- Brant County
- Brant
- N3L 4C9
- 123 A Whitlaw Way Unit C
