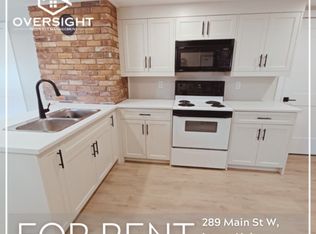
Stop scrolling - this one's the real deal. This 1960 brick bungalow has been extensively renovated and the finishes will stop you in your tracks. Wide-plank LVP flooring runs continuous from the main level straight to the basement - no seams, no breaks, just one seamless modern look top to bottom. The open-concept living space is sun-drenched and anchored by a cozy gas fireplace, flowing straight into a showstopper kitchen (2025 appliances) built around a massive eat-on island with room for 5 stools ... the kind of space where morning coffee turns into an hour, and dinner parties happen right there. Two bedrooms and a fully renovated 4-pc bath complete the main floor. Almost every inch of this home has been touched - updated windows, exterior doors, garage door, kitchen, 2 bathrooms, flooring - the big-ticket stuff is already done. Downstairs is no basement afterthought. A legal 3rd bedroom (with electric fireplace), legal egress window, a spacious rec room, and a gorgeous 3-pc bath combined with laundry give you real, livable square footage ... finished with the same modern polish as upstairs. Inside entry from the attached garage. Fully fenced backyard. Covered patio made for long summer evenings. Just starting out? All the work is done, just move in and enjoy, no reno list required., and no rentals!! Looking to downsize? Same deal, plus you're minutes from the fabulous Otter Creek Golf Club. And the location doesn't stop there ... you're close to the Otterville Mill and waterfall, the Otterville Park with its pool and splash pad, ball diamond, playground, and pavilion.This is what move-in ready actually looks like. Book your showing before it's gone.
For sale
C$575,000
288 Main St W, Norwich, ON N0J 1R0
3beds
2baths
Single Family Residence
Built in ----
8,052 Square Feet Lot
$-- Zestimate®
C$--/sqft
C$-- HOA
What's special
Open-concept living spaceCozy gas fireplaceShowstopper kitchenUpdated windowsLegal egress windowSpacious rec roomFully fenced backyard
- 2 days
- 6
- 0
Zillow last checked:
Listing updated:
Listed by:
The Realty Firm Inc.
Source: TRREB,MLS®#: X13718268 Originating MLS®#: Woodstock Ingersoll Tillsonburg & Area Association of REALTORS
Originating MLS®#: Woodstock Ingersoll Tillsonburg & Area Association of REALTORSFacts & features
Interior
Bedrooms & bathrooms
- Bedrooms: 3
- Bathrooms: 2
Primary bedroom
- Level: Main
- Dimensions: 3.38 x 3.28
Bedroom 2
- Level: Main
- Dimensions: 2.57 x 3.28
Bedroom 3
- Level: Basement
- Dimensions: 3.96 x 4.34
Bathroom
- Level: Main
- Dimensions: 2.41 x 2.18
Bathroom
- Level: Basement
- Dimensions: 2.34 x 2.97
Kitchen
- Level: Main
- Dimensions: 4.34 x 3.61
Living room
- Level: Main
- Dimensions: 6.17 x 4.67
Recreation
- Level: Basement
- Dimensions: 6.02 x 4.34
Utility room
- Level: Basement
- Dimensions: 4.22 x 3.3
Heating
- Forced Air, Gas
Cooling
- Central Air
Appliances
- Included: Water Heater Owned
Features
- Flooring: Carpet Free
- Basement: Full,Partially Finished
- Has fireplace: Yes
Interior area
- Living area range: 700-1100 null
Video & virtual tour
Property
Parking
- Total spaces: 5
- Parking features: Private Double
- Has garage: Yes
Features
- Pool features: None
Lot
- Size: 8,052 Square Feet
- Features: Fenced Yard, Golf, Library, Park, Place Of Worship, School Bus Route, Rectangular Lot
Details
- Additional structures: Fence - Full, Shed
- Parcel number: 000560085
- Other equipment: Sewage Pump
Construction
Type & style
- Home type: SingleFamily
- Architectural style: Bungalow
- Property subtype: Single Family Residence
Materials
- Brick
- Foundation: Poured Concrete
- Roof: Asphalt Shingle
Utilities & green energy
- Sewer: Septic
Community & HOA
Community
- Security: Carbon Monoxide Detector(s), Smoke Detector(s)
Location
- Region: Norwich
Financial & listing details
- Tax assessed value: C$191,000
- Annual tax amount: C$2,625
- Date on market: 8/27/2026
Price history
Price history is unavailable.
Public tax history
Tax history is unavailable.
Climate risks
Neighborhood: N0J
Nearby schools
GreatSchools rating
No schools nearby
We couldn't find any schools near this home.
Similar homes
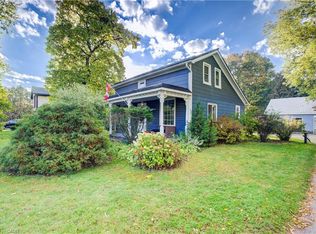
- C$599,9003 bd3 ba1.7k sqft237 Main St E, Norwich, ON N0J 1R0For Sale
 MLS ID #40827290, Rob Golfi, Salesperson, RE/MAX Escarpment Golfi Realty Inc.. ITSO
 - C$575,0003 bd2 ba-- sqft4 South St, Norwich, ON N0J 1P0For Sale
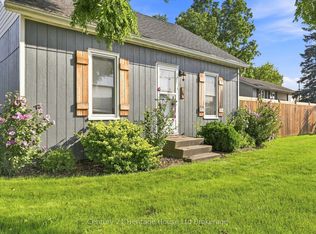 MLS ID #X13681628, Century 21 Heritage House Ltd Brokerage. TRREB
 - C$639,9004 bd1 ba2k sqft300 Windham Ln #7, Norfolk County, ON N0E 2A0For Sale
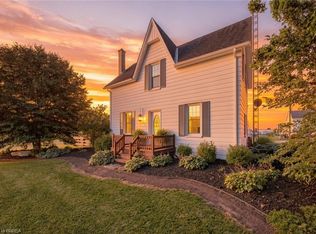 MLS ID #40859151, Brendon Aasla, Salesperson, Re/Max Twin City Realty Inc.. ITSO
 - C$545,9004 bd2 ba-- sqft308 Broadway St, Tillsonburg, ON N4G 3S1For Sale
 MLS ID #X13716328, CENTURY 21 FIRST CANADIAN CORP. BROKERAGE. TRREB
