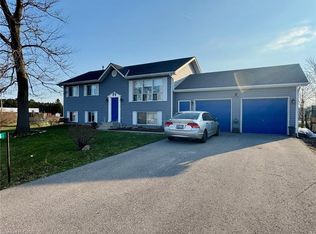
Just imagine relaxing out back, watching the sunset over the farmfield and setting the sky on fire with pink and orange colours as you sit back and just think "I'm home" well, Welcome HOME to 300 Windham Road 7, a half acre farmhouse masterpiece. This property is truly the definition of tranquility, taking your breath away everytime you come pull in your driveway. Open the door to a huge open concept floor plan, with natural light pouring through the windows and bringing life to the space. An updated farmhouse style kitchen with custom butcher block counters on the large chef inspired island and new luxury vinyl floors throughout. The main level is also complemented with a generously sized primary bedroom, a large full bathroom, dining area and a mudroom/laundry room with walk out to the rear deck. Modern finishes throughout create a harmonious blend of contemporary and rustic design. Walking upstairs you will find 3 more bedrooms, for your big family, or turn one of the rooms into an upper level bathroom to compliment both living spaces. Now, saving the best for last is the property itself... as you step out the patio doors onto the deck, you can feel the warmth of paradise pour over you, acres and acres of open fields around you, a muskoka inspired timber framed gazebo full with twilight lighting and a ceiling fan, a decorative seating area plus a firepit and a detached workshop for the toys you WILL need when you live here. Take a walk and see for yourself, it's your own slice of country paradise, somewhere you will wonder how you ever lived anywhere else before. Welcome HOME.
For sale
C$639,900
300 Windham Ln #7, Norfolk County, ON N0E 2A0
4beds
2,024sqft
Single Family Residence, Residential
Built in ----
0.56 Acres Lot
$-- Zestimate®
C$316/sqft
C$-- HOA
What's special
Updated farmhouse style kitchenCustom butcher block countersLarge chef inspired islandGenerously sized primary bedroomDining areaModern finishes throughoutDecorative seating area
- 18 hours
- 20
- 2
Zillow last checked:
Listing updated:
Listed by:
Brendon Aasla, Salesperson,
Re/Max Twin City Realty Inc.
Source: ITSO,MLS®#: 40859151Originating MLS®#: Brantford Regional Real Estate Association Inc.
Facts & features
Interior
Bedrooms & bathrooms
- Bedrooms: 4
- Bathrooms: 1
- Full bathrooms: 1
- Main level bathrooms: 1
- Main level bedrooms: 1
Other
- Level: Main
- Area: 98.13
- Dimensions: 12.1 x 8.11
Bedroom
- Level: Second
- Area: 81
- Dimensions: 9 x 9
Bedroom
- Level: Second
- Area: 195.04
- Dimensions: 18.4 x 10.6
Bedroom
- Level: Second
- Area: 73.88
- Dimensions: 9.11 x 8.11
Bathroom
- Features: 4-Piece
- Level: Main
Dining room
- Level: Main
- Area: 220.4
- Dimensions: 15.2 x 14.5
Kitchen
- Level: Main
- Area: 187.47
- Dimensions: 14.3 x 13.11
Living room
- Level: Main
- Area: 292.8
- Dimensions: 18.3 x 16
Mud room
- Level: Main
- Area: 203.82
- Dimensions: 25.8 x 7.9
Heating
- Forced Air, Natural Gas
Cooling
- Central Air
Appliances
- Included: Water Heater, Dishwasher
- Laundry: Main Level
Features
- Basement: Full,Unfinished
- Has fireplace: No
Interior area
- Total structure area: 2,024
- Total interior livable area: 2,024 sqft
- Finished area above ground: 2,024
Video & virtual tour
Property
Parking
- Total spaces: 8
- Parking features: Asphalt, Private Drive Single Wide
- Uncovered spaces: 8
Features
- Stories: 2
- Patio & porch: Deck
- Exterior features: Landscaped
- Frontage type: South
- Frontage length: 116.73
Lot
- Size: 0.56 Acres
- Dimensions: 116.73 x 212
- Features: Rural, Irregular Lot, Ample Parking, Landscaped, Open Spaces, Quiet Area, School Bus Route
Details
- Parcel number: 501740374
- Zoning: A
Construction
Type & style
- Home type: SingleFamily
- Architectural style: Farmhouse
- Property subtype: Single Family Residence, Residential
Materials
- Aluminum Siding
- Foundation: Stone
- Roof: Asphalt Shing
Condition
- 100+ Years
- New construction: No
Utilities & green energy
- Sewer: Septic Tank
- Water: Sandpoint Well
Community & HOA
Community
- Security: Smoke Detector
Location
- Region: Norfolk County
Financial & listing details
- Price per square foot: C$316/sqft
- Annual tax amount: C$3,387
- Date on market: 8/29/2026
- Inclusions: Dishwasher, Smoke Detector
Price history
| Date | Event | Price |
|---|---|---|
| 8/29/2026 | Listed for sale | C$639,900C$316/sqft |
Source: ITSO #40859151 Report a problem | ||
Public tax history
Tax history is unavailable.
Climate risks
Neighborhood: N0E
Nearby schools
GreatSchools rating
No schools nearby
We couldn't find any schools near this home.
Schools provided by the listing agent
- Elementary: Teeterville Public, St Frances
Source: ITSO. This data may not be complete. We recommend contacting the local school district to confirm school assignments for this home.
- C$559,9003 bd1 ba1.2k sqft392 Windham Ln #7, Norfolk County, ON N0E2A0For Sale

- C$---- bd-- ba-- sqft3191 Windham West Quarter Line Rd, Norfolk County, ON N0E1H0Off Market
- C$---- sqft190 La Salette Rd, Norfolk County, ON N0E1H0Off Market
- C$---- bd-- ba-- sqft160 La Salette Rd, Norfolk County, ON N0E1H0Off Market
Similar homes
- C$669,9003 bd2 ba1.4k sqft139 La Salette Rd, Norfolk County, ON N0E 1H0For Sale
 MLS ID #40857784, Sue Descheemaeker, Salesperson, RE/MAX Erie Shores Realty Inc. Brokerage. ITSO
 - C$559,9003 bd1 ba1.2k sqft392 Windham Ln #7, Norfolk County, ON N0E 2A0For SaleMLS ID #40849901, Robyn Kichler, Broker, RE/MAX Erie Shores Realty Inc. Brokerage. ITSO
- C$619,9003 bd2 ba1.4k sqft351 Talbot Rd, Norfolk County, ON N4B 2A1For Sale
 MLS ID #40848823, Robyn Kichler, Broker, RE/MAX Erie Shores Realty Inc. Brokerage. ITSO
 - C$619,0003 bd2 ba1k sqft13 Hawtrey Rd, Norfolk County, ON N4B 2W5For Sale
 MLS ID #40815443, Vicki Medeiros, Broker, Coldwell Banker Momentum Realty. ITSO
