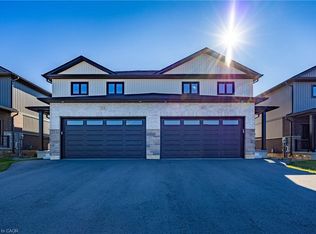
Welcome to 26 Amber Street in Waterford. This well maintained two storey semi detached home offers a comfortable layout with plenty of space for everyday living. The main floor features a bright open concept kitchen and living area, making it easy to stay connected whether you are cooking, relaxing or entertaining. The kitchen offers stainless steel appliances, ample cabinetry and a centre island with a sink that provides additional workspace and a great spot for casual meals or morning coffee. A convenient bathroom with a walk in shower completes the main level. Upstairs, you will find additional living space with a layout that offers plenty of flexibility for families, guests or a home office. The full basement provides even more space for storage and future possibilities, allowing you to make the space work for your needs. Outside, enjoy your own private yard along with a welcoming front porch that is perfect for enjoying your morning coffee or unwinding at the end of the day. The attached garage provides parking for one vehicle as well as additional storage space. Located in the community of Waterford, this semi detached home offers a great combination of comfortable living space, practical features and a convenient location.
For sale
C$599,900
26 Amber St, Norfolk County, ON N0E 1Y0
3beds
1,705sqft
Single Family Residence, Residential
Built in ----
2,268 Square Feet Lot
$-- Zestimate®
C$352/sqft
C$-- HOA
What's special
Stainless steel appliancesAmple cabinetryPrivate yardWelcoming front porch
- 2 days |
- 6 |
- 0 |
Zillow last checked:
Listing updated:
Listed by:
Chris Costabile, Salesperson,
Real Broker Ontario Ltd.,
Peter Costabile, Salesperson,
Real Broker Ontario Ltd.
Source: ITSO,MLS®#: 40854907Originating MLS®#: Cornerstone Association of REALTORS®
Facts & features
Interior
Bedrooms & bathrooms
- Bedrooms: 3
- Bathrooms: 3
- Full bathrooms: 2
- 1/2 bathrooms: 1
- Main level bathrooms: 1
Bedroom
- Level: Second
Bedroom
- Level: Second
Other
- Level: Second
Bathroom
- Features: 2-Piece
- Level: Main
Bathroom
- Features: 4-Piece
- Level: Second
Other
- Features: 3-Piece
- Level: Second
Basement
- Level: Basement
Breakfast room
- Level: Main
Dining room
- Level: Main
Foyer
- Level: Main
Kitchen
- Level: Main
Living room
- Level: Main
Heating
- Forced Air, Natural Gas
Cooling
- Central Air
Appliances
- Included: Built-in Microwave, Dishwasher, Dryer, Refrigerator, Stove, Washer
Features
- None
- Basement: Full,Unfinished
- Has fireplace: No
Interior area
- Total structure area: 1,705
- Total interior livable area: 1,705 sqft
- Finished area above ground: 1,705
Property
Parking
- Total spaces: 2
- Parking features: Attached Garage, Private Drive Single Wide
- Attached garage spaces: 1
- Uncovered spaces: 1
Features
- Stories: 2
- Frontage type: North
- Frontage length: 22.24
Lot
- Size: 2,268 Square Feet
- Dimensions: 22.24 x 10²
- Features: Urban, None
Details
- Parcel number: 502770545
- Zoning: R2 (H)
Construction
Type & style
- Home type: SingleFamily
- Architectural style: Contemporary
- Property subtype: Single Family Residence, Residential
- Attached to another structure: Yes
Materials
- Brick, Vinyl Siding
- Roof: Asphalt Shing
Condition
- 0-5 Years
- New construction: No
Utilities & green energy
- Sewer: Sewer (Municipal)
- Water: Municipal
Community & HOA
Location
- Region: Norfolk County
Financial & listing details
- Price per square foot: C$352/sqft
- Annual tax amount: C$4,162
- Date on market: 8/20/2026
- Inclusions: Built-in Microwave, Dishwasher, Dryer, Refrigerator, Stove, Washer
Price history
| Date | Event | Price |
|---|---|---|
| 8/20/2026 | Listed for sale | C$599,900C$352/sqft |
Source:  TRREB #X13695520 Report a problem TRREB #X13695520 Report a problem | ||
Public tax history
Tax history is unavailable.
Climate risks
Neighborhood: N0E
Nearby schools
GreatSchools rating
No schools nearby
We couldn't find any schools near this home.
- C$599,0003 bd3 ba1.5k sqft39 Amber St, Waterford, ON N0E1Y0For Sale

- C$625,9503 bd4 ba1.7k sqft10 Amber St, Norfolk County, ON N0E1Y0For Sale

- C$649,9003 bd3 ba-- sqft38 Amber St, Norfolk County, ON N0E1Y0For Sale

- C$--2 bd2 ba1.3k sqft5 Beemer St, Norfolk County, ON N0E1Y0Off Market
- C$--2 bd2 ba1.2k sqft10 Gibbons St, Norfolk County, ON N0E1Y0Off Market
- C$--3 bd1 ba1.6k sqft153 Main St N, Norfolk County, ON N0E1Y0Off Market
- C$629,9003 bd3 ba1.7k sqft103 Amber St, Norfolk County, ON N0E1Y0New Construction
- C$749,9003 bd3 ba1.5k sqft22 Hare St, Norfolk County, ON N0E1Y0For Sale
Similar homes
- C$599,0003 bd3 ba1.5k sqft39 Amber St, Waterford, ON N0E 1Y0For SaleMLS ID #40856514, Daryl Rainey, Broker of Record, Progressive Realty Group Inc.. ITSO
- C$629,9003 bd3 ba1.7k sqft107 Amber St, Norfolk County, ON N0E 1Y0For Sale
 MLS ID #40852665, Sue Descheemaeker, Salesperson, RE/MAX Erie Shores Realty Inc. Brokerage. ITSO
 - C$629,9003 bd3 ba1.7k sqft111 Amber St, Norfolk County, ON N0E 1Y0New Construction
 MLS ID #40852691, Sue Descheemaeker, Salesperson, RE/MAX Erie Shores Realty Inc. Brokerage. ITSO
 - C$629,9003 bd3 ba1.7k sqftAmbrose Model, Norfolk County, ON N0E 1Y0New Construction
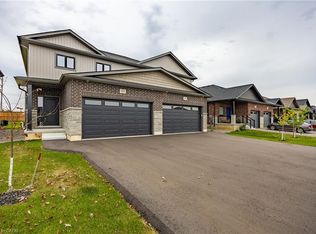 MLS ID #40845613, Sue Descheemaeker, Salesperson, RE/MAX Erie Shores Realty Inc. Brokerage. ITSO
 - C$625,9503 bd4 ba1.7k sqft10 Amber St, Norfolk County, ON N0E 1Y0For SaleMLS ID #40846863, Ryan Jenkins, Broker, Royal LePage Trius Realty Brokerage. ITSO
- C$599,9003 bd2 ba1.1k sqft2965 Cockshutt Rd, Norfolk County, ON N0E 1Y0For SaleMLS ID #40855801, Aaron Logan, Salesperson, Re/Max Twin City Realty Inc.. ITSO
- C$629,9003 bd3 ba1.7k sqft115 Amber St, Norfolk County, ON N0E 1Y0New ConstructionMLS ID #40852628, Sue Descheemaeker, Salesperson, RE/MAX Erie Shores Realty Inc. Brokerage. ITSO
- C$549,9003 bd2 ba1.6k sqft92 Sovereign St W, Norfolk County, ON N0E 1Y0For SaleMLS ID #40849702, Adam Degroote, Broker, Re/Max Twin City Realty Inc. ITSO
- C$619,9003 bd2 ba1.4k sqft269 Old Highway 24 Hwy, Norfolk County, ON N0E 1Y0For SaleMLS ID #40841487, David Puddy, Salesperson, RE/MAX Erie Shores Realty Inc. Brokerage. ITSO
- C$629,9004 bd2 ba1k sqft271 College St W, Norfolk County, ON N0E 1Y0For SaleMLS ID #40824789, Tyler Palubiski, Broker, SHAW REALTY GROUP INC.. ITSO
- C$599,9002 bd3 ba1.5k sqft58 Peachleaf Ln, Norfolk County, ON N0E 1Y0For SaleMLS ID #40828618, Neil Quinto, Broker, RE/MAX Escarpment Realty Inc.. ITSO
- C$688,0004 bd2 ba1.1k sqft218 Mechanic St W, Norfolk County, ON N0E 1Y0For SaleMLS ID #40845936, Shawn Macdonald, Salesperson, Re/Max Twin City Realty Inc. ITSO
- C$499,0002 bd2 ba1.4k sqft65 Norfolk St, Norfolk County, ON N0E 1Y0For SaleMLS ID #40835733, Tim Pell, Salesperson, RE/MAX Erie Shores Realty Inc. Brokerage. ITSO
- C$569,9002 bd2 ba1.1k sqft5 Yin St #6, Norfolk County, ON N0E 1Y0For SaleMLS ID #40855725, Adam Degroote, Broker, Re/Max Twin City Realty Inc. ITSO
- C$619,0003 bd2 ba1k sqft2474 State Highway 24, Simcoe, ON N0E 1Y0For SaleMLS ID #40820274, Youming Zhao, Salesperson, Right at Home Realty. ITSO
- C$569,0003 bd2 ba1.3k sqft12 Glendale Cres, Norfolk County, ON N3Y 4M2For SaleMLS ID #40855822, Daryl Rainey, Broker of Record, Progressive Realty Group Inc.. ITSO
- C$765,4004 bd2 ba1.3k sqft937 Concession 6 Townsend Rd, Norfolk County, ON N0E 1Y0For SaleMLS ID #40851904, Michael Deangelis, Broker, Coldwell Banker Homefront Realty. ITSO
- C$699,9002 bd1 ba1.2k sqft70 13th St W, Norfolk County, ON N3Y 4K3For SaleMLS ID #40855727, Allison Marry, Salesperson, Revel Realty Inc. ITSO
- C$600,0003 bd2 ba1.5k sqft554 Bank St S, Norfolk County, ON N3Y 3N4For SaleMLS ID #40844039, Lisa Castles, Salesperson, Royal LePage Trius Realty Brokerage. ITSO
- C$499,9002 bd1 ba1k sqft86 Green St, Norfolk County, ON N0E 1Y0For SaleMLS ID #40846590, Rhyus Reeves, Broker, RE/MAX Erie Shores Realty Inc. Brokerage. ITSO
