Welcome to this beautiful, bright, and open-concept home, just 4 years new, located in the charming town of Waterford. Enjoy the perfect blend of comfort and lifestyle, with paved scenic walking and biking trails just a 10 minute stroll from your front door, and newly built(2025) playground around the corner within the subdivision. Designed with both style and functionality in mind, this home features a spacious gourmet kitchen complete with an abundance of cabinetry, a pantry, and elegant quartz countertops, ideal for everyday living and entertaining alike. The primary bedroom features two spacious closets and a private ensuite complete with a beautiful walk-in shower. The main bathroom offers the convenience of double sinks, while another bedroom includes its own walk-in closet. Throughout the home, you’ll find neutral décor, a clean and well-maintained interior, and a move-in-ready condition, perfect for settling in with ease. The unfinished basement offers endless potential, including a bathroom rough-in, ready for your personal touch. Convenience continues with direct access from the garage to a large coat closet and a well-placed half bath—perfect for busy households.
Under contract
C$749,900
22 Hare St, Norfolk County, ON N0E 1Y0
3beds
1,558sqft
Single Family Residence, Residential
Built in 2022
-- sqft lot
$-- Zestimate®
C$481/sqft
C$-- HOA
What's special
- 119 days |
- 2 |
- 0 |
Zillow last checked:
Listing updated:
Listed by:
Bonnie House, Salesperson,
Van Londersele Real Estate Brokerage Ltd.
Source: ITSO,MLS®#: 40817036Originating MLS®#: Cornerstone Association of REALTORS®
Facts & features
Interior
Bedrooms & bathrooms
- Bedrooms: 3
- Bathrooms: 3
- Full bathrooms: 2
- 1/2 bathrooms: 1
- Main level bathrooms: 1
Bedroom
- Description: bedroom has a walk-in closet
- Features: Walk-in Closet
- Level: Second
Bedroom
- Level: Second
- Area: 110
- Dimensions: 10 x 11
Other
- Level: Second
Bathroom
- Features: 2-Piece
- Level: Main
- Area: 186.26
- Dimensions: 13.9 x 13.4
Bathroom
- Description: main bathroom includes two sinks
- Features: 4-Piece, Double Vanity
- Level: Second
- Area: 122
- Dimensions: 12.2 x 10
Other
- Features: 3-Piece
- Level: Second
Dining room
- Description: dining and living room
- Level: Main
- Area: 359.04
- Dimensions: 13.6 x 26.4
Kitchen
- Level: Main
Living room
- Level: Main
- Area: 162
- Dimensions: 16.2 x 10
Heating
- Forced Air, Natural Gas
Cooling
- Central Air
Appliances
- Included: Water Heater, Built-in Microwave, Dishwasher, Dryer, Range Hood, Refrigerator, Stove, Washer
- Laundry: In Basement
Features
- Auto Garage Door Remote(s)
- Windows: Window Coverings
- Basement: Development Potential,Full,Unfinished
- Has fireplace: No
Interior area
- Total structure area: 1,558
- Total interior livable area: 1,558 sqft
- Finished area above ground: 1,558
Video & virtual tour
Property
Parking
- Total spaces: 4.5
- Parking features: Attached Garage, Garage Door Opener, Asphalt, Inside Entrance, Private Drive Double Wide
- Attached garage spaces: 1.5
- Uncovered spaces: 3
Features
- Stories: 2
- Exterior features: Year Round Living
- Waterfront features: Access to Water, Lake/Pond
- Frontage type: South
- Frontage length: 44.95
Lot
- Dimensions: 44.95 x
- Features: Urban, Library, Park, Place of Worship, Playground Nearby, Rec./Community Centre, School Bus Route, Schools, Trails
Details
- Parcel number: 502770499
- Zoning: R1-B
Construction
Type & style
- Home type: SingleFamily
- Property subtype: Single Family Residence, Residential
Materials
- Brick, Vinyl Siding
- Foundation: Poured Concrete
- Roof: Asphalt Shing
Condition
- 0-5 Years
- New construction: No
- Year built: 2022
Utilities & green energy
- Sewer: Sewer (Municipal)
- Water: Municipal
Community & HOA
Community
- Security: Carbon Monoxide Detector, Smoke Detector
Location
- Region: Norfolk County
Financial & listing details
- Price per square foot: C$481/sqft
- Annual tax amount: C$4,784
- Date on market: 4/1/2026
- Inclusions: Built-in Microwave, Carbon Monoxide Detector, Dishwasher, Dryer, Garage Door Opener, Range Hood, Refrigerator, Smoke Detector, Stove, Washer, Window Coverings
- Exclusions: Living/Dining Rm Curtains
- Road surface type: Paved
Bonnie House, Salesperson
Bonnie House, Salesperson
By pressing Contact Agent, you agree that the real estate professional identified above may call/text you about your search, which may involve use of automated means and pre-recorded/artificial voices. You don't need to consent as a condition of buying any property, goods, or services. Message/data rates may apply. You also agree to our Terms of Use. Zillow does not endorse any real estate professionals. We may share information about your recent and future site activity with your agent to help them understand what you're looking for in a home.
Price history
| Date | Event | Price |
|---|---|---|
| 7/8/2026 | Contingent | C$749,900C$481/sqft |
Source: ITSO #40817036 Report a problem | ||
| 4/1/2026 | Listed for sale | C$749,900C$481/sqft |
Source: ITSO #40817036 Report a problem | ||
Public tax history
Tax history is unavailable.
Climate risks
Neighborhood: N0E
Nearby schools
GreatSchools rating
No schools nearby
We couldn't find any schools near this home.
- C$---- bd-- ba-- sqft15 Hare St, Norfolk County, ON N0E1Y0Off Market
- C$--2 bd2 ba1.3k sqft5 Beemer St, Norfolk County, ON N0E1Y0Off Market
- C$959,0004 bd3 ba1.8k sqft103 Gibbons St, Norfolk County, ON N0E1Y0For Sale

- C$--2 bd2 ba1.2k sqft10 Gibbons St, Norfolk County, ON N0E1Y0Off Market
- C$629,9003 bd3 ba1.7k sqft103 Amber St, Norfolk County, ON N0E1Y0New Construction
- C$---- bd-- ba-- sqft47 Amber St, Norfolk County, ON N0E1Y0Off Market
- C$859,9005 bd3 ba1.4k sqft9 Pursel St, Waterford, ON N0E1Y0New Construction
- C$899,9005 bd4 ba2.2k sqft192 Gibbons St, Waterford, ON N0E1Y0For Sale
Similar homes
- C$749,9004 bd2 ba1.3k sqft63 Coulas Cres, Norfolk County, ON N0E 1Y0For Sale
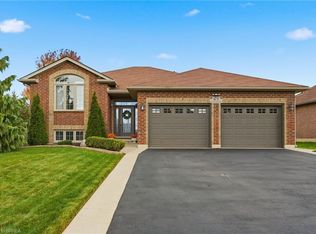 MLS ID #40851153, Aaron Logan, Salesperson, Re/Max Twin City Realty Inc.. ITSO
 - C$629,9003 bd3 ba1.7k sqftAmbrose Model, Norfolk County, ON N0E 1Y0New Construction
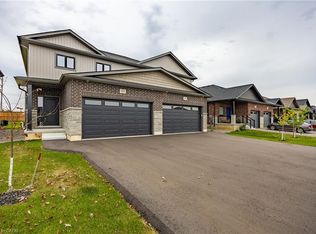 MLS ID #40845613, Sue Descheemaeker, Salesperson, RE/MAX Erie Shores Realty Inc. Brokerage. ITSO
 - C$625,9503 bd4 ba1.7k sqft10 Amber St, Norfolk County, ON N0E 1Y0For Sale
 MLS ID #40846863, Ryan Jenkins, Broker, Royal LePage Trius Realty Brokerage. ITSO
 - C$829,9004 bd3 ba1.3k sqft38 Tan Ave, Norfolk County, ON N0E 1Y0For Sale
 MLS ID #40849140, Cathy Rocca, Salesperson, Royal LePage Burloak Real Estate Services. ITSO
 - C$859,9005 bd3 ba1.4k sqft9 Pursel St, Waterford, ON N0E 1Y0New ConstructionMLS ID #40831156, Heather Gartner, Salesperson, RE/MAX Erie Shores Realty Inc. Brokerage. ITSO
- C$899,9005 bd4 ba2.2k sqft192 Gibbons St, Waterford, ON N0E 1Y0For SaleMLS ID #40844133, Sarah Szabo, Salesperson, Pay It Forward Realty. ITSO
- C$929,0005 bd3 ba2.1k sqft155 Gibbons St, Norfolk County, ON N0E 1Y0For SaleMLS ID #40833168, Chris Costabile, Salesperson, Real Broker Ontario Ltd.. ITSO
- C$824,9003 bd3 ba1.4k sqft15 Winterberry Ln, Waterford, ON N0E 1Y0For SaleMLS ID #40834172, Leo Carnevale, Salesperson, CENTURY 21 PEOPLE'S CHOICE REALTY INC. BROKERAGE. ITSO
- C$799,9002 bd2 ba1.4k sqft150 Vanrooy Trl, Norfolk County, ON N0E 1Y0For SaleMLS ID #40809221, Michael Aucoin, Salesperson, Royal LePage Action Realty. ITSO
- C$599,9002 bd3 ba1.5k sqft58 Peachleaf Ln, Norfolk County, ON N0E 1Y0For SaleMLS ID #40828618, Neil Quinto, Broker, RE/MAX Escarpment Realty Inc.. ITSO
- C$745,0003 bd3 ba1.4k sqft190 Argyle St #32, Norfolk County, ON N3Y 0C1For SaleMLS ID #40851347, Andrew Snell, Salesperson, RE/MAX Erie Shores Realty Inc. Brokerage. ITSO
- C$1,039,9004 bd3 ba1.6k sqft270 Charles St, Waterford, ON N0E 1Y0For SaleMLS ID #40836029, Mark Thomas Woehrle, Broker, RE/MAX Escarpment Realty Inc.. ITSO
- C$739,9002 bd2 ba1.5k sqft111 Judd Dr, Norfolk County, ON N3Y 4Y8For SaleMLS ID #40823928, Cheryl Avarell, Salesperson, Royal LePage Action Realty. ITSO
- C$664,9004 bd3 ba2.1k sqft141 Lynndale Rd, Norfolk County, ON N3Y 5J1For SaleMLS ID #40846219, Leo Carnevale, Salesperson, CENTURY 21 PEOPLE'S CHOICE REALTY INC. BROKERAGE. ITSO
- C$749,7005 bd3 ba1.7k sqft676 Peel St, Norfolk County, ON N4B 2H1For SaleMLS ID #40817879, Gary Overbeek, Broker of Record, Go Platinum Realty Inc.. ITSO
- C$749,0004 bd2 ba1.2k sqft36 Garners Ln, Brantford, ON N3T 6P5For SaleMLS ID #40849442, Shanon Bull, Salesperson, Platinum Lion Realty Inc.. ITSO
- C$819,9003 bd3 ba1.4k sqft324 Courtland St, Norfolk County, ON N4B 0A8For SaleMLS ID #40849958, Sue Descheemaeker, Salesperson, RE/MAX Erie Shores Realty Inc. Brokerage. ITSO
- C$749,9002 bd2 ba1.4k sqftJosie, Norfolk County, ON N4B 0B3For SaleMLS ID #40841689, Sue Descheemaeker, Salesperson, RE/MAX Erie Shores Realty Inc. Brokerage. ITSO
- C$749,9194 bd3 ba1.1k sqft31 Hillcrest Ave, Brantford, ON N3T 5Z2For SaleMLS ID #40837776, Jason Lesky, Salesperson, Pay It Forward Realty. ITSO
- C$769,9503 bd2 ba1.6k sqft24 Craddock Blvd #23, Haldimand County, ON N0A 1J0For SaleMLS ID #40817004, Peter R. Hogeterp, Salesperson, RE/MAX Escarpment Realty Inc.. ITSO
