Welcome to 103 Gibbons Street, a meticulously crafted brick bungalow offering 4 bedrooms and 3 bathrooms across approximately 3,197 square feet of pristine living space. Built in 2021 with quality construction and thoughtful design, this home features 9’ main floor ceilings, a coffered ceiling, crown molding, and an open concept layout highlighted by engineered hardwood flooring and tasteful decor throughout. The bright foyer opens to an office filled with natural light from a large front window, ideal for those who work from home. The chef’s kitchen showcases an island with abundant storage and seating, soft-close cabinetry, pull-out drawers, a backsplash, under-cabinet lighting, hard-surface counters, and stainless-steel appliances, all adjacent to the spacious dining area and great room. Step out from the great room to a covered balcony that overlooks the rear yard, extending the living space for entertaining and relaxation. The primary bedroom provides a walk-in closet and a private 3-piece ensuite, with a 4-piece guest bathroom and a second bedroom completing the main level. A convenient main floor laundry features built-in cabinetry, a sink, and inside access from the garage. The expansive basement adds two more bedrooms, a 3-piece bathroom, a large recreation/tv area with an open games area, and a kitchenette, ideal for visitors, multi-generational living, or entertaining guests. Sliding doors give access to the lower patio area, featuring a sitting area, barbecue space, and a storage shed for toys and tools. The rear yard is nicely landscaped. This home also enjoys a double-wide concrete driveway and a 2-car attached garage for parking. Waterford is a vibrant, friendly town with great schools, walking trails, relaxation by the Waterford Ponds, and antique markets—all within walking distance. Schedule your private tour today to experience this home in person.
Under contract
C$959,000
103 Gibbons St, Norfolk County, ON N0E 1Y0
4beds
1,817sqft
Single Family Residence, Residential
Built in 2021
5,052 Square Feet Lot
$-- Zestimate®
C$528/sqft
C$-- HOA
What's special
Meticulously crafted brick bungalowCoffered ceilingCrown moldingOpen concept layoutEngineered hardwood flooringTasteful decor throughoutBright foyer
- 20 days |
- 7 |
- 0 |
Zillow last checked:
Listing updated:
Listed by:
Daryl Rainey, Broker of Record,
Progressive Realty Group Inc.
Source: ITSO,MLS®#: 40827540Originating MLS®#: Cornerstone Association of REALTORS®
Facts & features
Interior
Bedrooms & bathrooms
- Bedrooms: 4
- Bathrooms: 3
- Full bathrooms: 3
- Main level bathrooms: 2
- Main level bedrooms: 2
Other
- Features: Engineered Hardwood, Ensuite, Walk-in Closet
- Level: Main
Bedroom
- Features: Engineered Hardwood
- Level: Main
Bedroom
- Level: Basement
Bedroom
- Level: Basement
Bathroom
- Features: 4-Piece
- Level: Main
Bathroom
- Features: 3-Piece
- Level: Basement
Other
- Features: 3-Piece
- Level: Main
Dining room
- Description: Small room between dining room & kitchen.
- Features: Coffered Ceiling(s), Crown Moulding, Engineered Hardwood
- Level: Main
Eat in kitchen
- Features: Engineered Hardwood
- Level: Main
Foyer
- Level: Main
Great room
- Features: Balcony/Deck, Coffered Ceiling(s), Crown Moulding, Engineered Hardwood, Sliding Doors
- Level: Main
Kitchen
- Level: Basement
Laundry
- Features: Inside Entry
- Level: Main
Office
- Features: Engineered Hardwood
- Level: Main
Recreation room
- Features: Carpet, Sliding Doors
- Level: Basement
Utility room
- Level: Basement
Heating
- Forced Air, Natural Gas
Cooling
- Central Air
Appliances
- Included: Instant Hot Water, Water Softener, Built-in Microwave, Dishwasher, Dryer, Refrigerator, Stove, Washer
- Laundry: Laundry Room, Main Level, Sink
Features
- Central Vacuum, Air Exchanger, Water Treatment
- Windows: Window Coverings
- Basement: Walk-Out Access,Full,Finished,Sump Pump
- Number of fireplaces: 1
- Fireplace features: Electric, Living Room
Interior area
- Total structure area: 3,197
- Total interior livable area: 1,817 sqft
- Finished area above ground: 1,817
- Finished area below ground: 1,380
Video & virtual tour
Property
Parking
- Total spaces: 4
- Parking features: Attached Garage, Garage Door Opener, Concrete, Inside Entrance, Private Drive Double Wide
- Attached garage spaces: 2
- Uncovered spaces: 2
Features
- Stories: 1
- Patio & porch: Patio
- Exterior features: Balcony, Landscaped
- Waterfront features: Lake/Pond
- Frontage type: West
- Frontage length: 49.87
Lot
- Size: 5,052 Square Feet
- Dimensions: 49.87 x 101.71
- Features: Urban, Rectangular, Dog Park, Near Golf Course, Landscaped, Library, Park, Place of Worship, Playground Nearby, Rec./Community Centre, Schools, Trails
Details
- Additional structures: Shed(s)
- Parcel number: 502770455
- Zoning: R1-A
Construction
Type & style
- Home type: SingleFamily
- Architectural style: Bungalow
- Property subtype: Single Family Residence, Residential
Materials
- Brick Veneer, Stone
- Foundation: Poured Concrete
- Roof: Fiberglass
Condition
- 0-5 Years
- New construction: No
- Year built: 2021
Utilities & green energy
- Sewer: Sewer (Municipal)
- Water: Municipal-Metered
- Utilities for property: Electricity Connected, Garbage/Sanitary Collection, Natural Gas Connected, Recycling Pickup, Street Lights
Community & HOA
Location
- Region: Norfolk County
Financial & listing details
- Price per square foot: C$528/sqft
- Annual tax amount: C$7,247
- Date on market: 7/8/2026
- Inclusions: Built-in Microwave, Central Vac, Dishwasher, Dryer, Garage Door Opener, Refrigerator, Stove, Washer, Window Coverings, Basement Refrigerator
- Exclusions: Ring Door Bell (To Be Replaced With Standard Door Bell), All Exterior Security Cameras, Utility Room Portable Shelving Units, Garage Shelving.
- Electric utility on property: Yes
Daryl Rainey, Broker of Record
Daryl Rainey, Broker of Record
By pressing Contact Agent, you agree that the real estate professional identified above may call/text you about your search, which may involve use of automated means and pre-recorded/artificial voices. You don't need to consent as a condition of buying any property, goods, or services. Message/data rates may apply. You also agree to our Terms of Use. Zillow does not endorse any real estate professionals. We may share information about your recent and future site activity with your agent to help them understand what you're looking for in a home.
Price history
| Date | Event | Price |
|---|---|---|
| 7/27/2026 | Contingent | C$959,000C$528/sqft |
Source: ITSO #40827540 Report a problem | ||
| 7/8/2026 | Listed for sale | C$959,000C$528/sqft |
Source: ITSO #40827540 Report a problem | ||
Public tax history
Tax history is unavailable.
Climate risks
Neighborhood: N0E
Nearby schools
GreatSchools rating
No schools nearby
We couldn't find any schools near this home.
Schools provided by the listing agent
- Elementary: Waterford Public School/St Bernard's Catholic School
- High: Waterford D.H.S./Holy Trinity
Source: ITSO. This data may not be complete. We recommend contacting the local school district to confirm school assignments for this home.
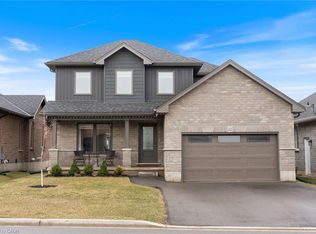
- C$749,9003 bd3 ba1.5k sqft22 Hare St, Norfolk County, ON N0E1Y0For Sale
- C$--2 bd2 ba1.2k sqft10 Gibbons St, Norfolk County, ON N0E1Y0Off Market
- C$---- bd-- ba-- sqft15 Hare St, Norfolk County, ON N0E1Y0Off Market
- C$--2 bd2 ba1.3k sqft5 Beemer St, Norfolk County, ON N0E1Y0Off Market
- C$629,9003 bd3 ba1.7k sqft103 Amber St, Norfolk County, ON N0E1Y0New Construction
- C$--5 bd4 ba1.6k sqft55 Gibbons St, Waterford, ON N0E1Y0Off Market
- C$859,9005 bd3 ba1.4k sqft9 Pursel St, Waterford, ON N0E1Y0New Construction
- C$---- bd-- ba-- sqft47 Amber St, Norfolk County, ON N0E1Y0Off Market
Similar homes
- C$899,9005 bd4 ba2.2k sqft192 Gibbons St, Waterford, ON N0E 1Y0For Sale
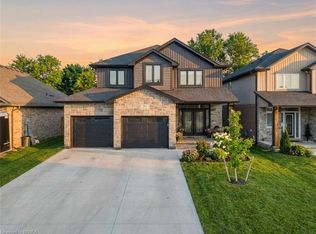 MLS ID #40844133, Sarah Szabo, Salesperson, Pay It Forward Realty. ITSO
 - C$929,0005 bd3 ba2.1k sqft155 Gibbons St, Norfolk County, ON N0E 1Y0For Sale
 MLS ID #40833168, Chris Costabile, Salesperson, Real Broker Ontario Ltd.. ITSO
 - C$969,0005 bd3 ba1.5k sqft2 Kim Ln, Norfolk County, ON N0E 1Y0For Sale
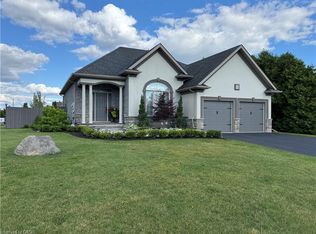 MLS ID #40844056, Daryl Rainey, Broker of Record, Progressive Realty Group Inc.. ITSO
 - C$1,095,0004 bd3 ba1.7k sqft69 Tan Ave, Norfolk County, ON N0E 1Y0For Sale
 MLS ID #40827544, Daryl Rainey, Broker of Record, Progressive Realty Group Inc.. ITSO
 - C$1,039,9004 bd3 ba1.6k sqft270 Charles St, Waterford, ON N0E 1Y0For SaleMLS ID #40836029, Mark Thomas Woehrle, Broker, RE/MAX Escarpment Realty Inc.. ITSO
- C$649,9503 bd4 ba1.7k sqft10 Amber St, Norfolk County, ON N0E 1Y0For SaleMLS ID #40846863, Ryan Jenkins, Broker, Royal LePage Trius Realty Brokerage. ITSO
- C$749,9004 bd2 ba1.3k sqft63 Coulas Cres, Norfolk County, ON N0E 1Y0For SaleMLS ID #40851153, Aaron Logan, Salesperson, Re/Max Twin City Realty Inc.. ITSO
- C$599,9993 bd3 ba1.4k sqft10 Baltic Cir, Norfolk County, ON N0E 1Y0For SaleMLS ID #40849474, Trevor Barr, Broker, Royal LePage Trius Realty Brokerage. ITSO
- C$1,249,9004 bd4 ba2.4k sqft46 Angling Rd, Norfolk County, ON N0E 1Y0For SaleMLS ID #40850682, Mark Stockdale, Salesperson, Seller's Choice Stockdale Realty Ltd.. ITSO
- C$824,9003 bd3 ba1.4k sqft15 Winterberry Ln, Waterford, ON N0E 1Y0For SaleMLS ID #40834172, Leo Carnevale, Salesperson, CENTURY 21 PEOPLE'S CHOICE REALTY INC. BROKERAGE. ITSO
- C$999,9953 bd3 ba1.6k sqft4 Lynndale Rd, Norfolk County, ON N3Y 0E2For SaleMLS ID #40833233, Sonia Rex, Broker, Royal LePage Brant Realty. ITSO
- C$969,0004 bd3 ba2.6k sqft75 Hunter Way, Brantford, ON N3T 0A2For SaleMLS ID #40846061, Ryan Campbell, Broker, Real Broker Ontario Ltd. ITSO
- C$599,9002 bd3 ba1.5k sqft58 Peachleaf Ln, Norfolk County, ON N0E 1Y0For SaleMLS ID #40828618, Neil Quinto, Broker, RE/MAX Escarpment Realty Inc.. ITSO
- C$719,9003 bd2 ba1.6k sqft302 Fishers Glen Rd, Norfolk County, ON N0E 1W0For SaleMLS ID #40851301, Sara Petta, Broker, RE/MAX Escarpment Realty Inc.. ITSO
- C$985,0005 bd3 ba1.7k sqft71 Newport Ln, Norfolk County, ON N0A 1N7For SaleMLS ID #40845034, Abi Gul, Salesperson, RE/MAX Aboutowne Realty Corp.. ITSO
- C$999,9004 bd3 ba1.8k sqft9 East St N, Norfolk County, ON N0A 1N5For SaleMLS ID #40841568, Kevin Koslowski, Salesperson, RE/MAX Escarpment Realty Inc.. ITSO
- C$999,0003 bd2 ba1.6k sqft115 Daugaard Ave, Brant, ON N3L 0L6For SaleMLS ID #40851491, Deborah Ann Brown, Broker, RE/MAX Escarpment Realty Inc.. ITSO
- C$879,0004 bd3 ba1.4k sqft98 Allandale Cres, Norfolk County, ON N3Y 0B4For SaleMLS ID #40824161, Sarah Davis, Salesperson, Coldwell Banker Momentum Realty. ITSO
- C$999,9005 bd3 ba1.8k sqft6 Bluenose Dr, Norfolk County, ON N0A 1N7For SaleMLS ID #40844861, Dennis Munro, Salesperson, Right at Home Realty. ITSO
- C$999,0003 bd2 ba1.3k sqft382 Cedar Dr, Norfolk County, ON N0E 1T0For SaleMLS ID #40851697, Jason Lesky, Salesperson, Pay It Forward Realty. ITSO
