Modern comfort meets small-town charm in this 2022-built bungalow nestled in the family-friendly Villages of Waterford. At the heart of the home is a designer kitchen that will impress any home chef — crisp white shaker cabinetry, quartz countertops, full-height quartz backsplash, a generous island with seating for casual meals, corner pantry, gas range, and stainless steel appliances all illuminated by pot lights and under-cabinet lighting. The open-concept main floor flows effortlessly from kitchen to dining to living room, with patio doors leading to your private backyard retreat and storage shed. Retreat to the spacious primary suite featuring a walk-in closet and beautiful ensuite with his-and-hers sinks and a large walk-in shower — your own private oasis at the end of the day. A second main-floor bedroom rounds out one-floor living, while the fully finished lower level adds a self-contained in-law suite with kitchenette and three additional bedrooms. A double-car garage, all appliances included, and a prime location within walking distance of two elementary schools and the local high school make this the lifestyle home your family has been waiting for.
New construction
C$859,900
9 Pursel St, Waterford, ON N0E 1Y0
5beds
1,435sqft
Single Family Residence, Residential
Built in 2022
4,564 Square Feet Lot
$-- Zestimate®
C$599/sqft
C$-- HOA
What's special
Designer kitchenCrisp white shaker cabinetryQuartz countertopsFull-height quartz backsplashCorner pantryGas rangeStainless steel appliances
- 113 days
- 8
- 0
Zillow last checked:
Listing updated:
Listed by:
Heather Gartner, Salesperson,
RE/MAX Erie Shores Realty Inc. Brokerage,
Darryl Swarts, Broker of Record,
RE/MAX Erie Shores Realty Inc. Brokerage
Source: ITSO,MLS®#: 40831156Originating MLS®#: Cornerstone Association of REALTORS®
Facts & features
Interior
Bedrooms & bathrooms
- Bedrooms: 5
- Bathrooms: 3
- Full bathrooms: 3
- Main level bathrooms: 2
- Main level bedrooms: 2
Other
- Features: Carpet, Ensuite, Walk-in Closet
- Level: Main
Bedroom
- Features: Carpet
- Level: Main
Bedroom
- Description: ONLY FRAMED
- Features: 4-Piece, Roughed-In
- Level: Basement
Bedroom
- Level: Basement
Bedroom
- Level: Basement
Bathroom
- Features: 4-Piece, Tile Floors
- Level: Main
Bathroom
- Features: 4-Piece
- Level: Basement
Other
- Features: 4-Piece, Double Vanity, Ensuite, Tile Floors
- Level: Main
Dinette
- Level: Basement
Dining room
- Features: Engineered Hardwood
- Level: Main
Family room
- Level: Basement
Kitchen
- Features: Engineered Hardwood, Walk-in Pantry
- Level: Main
Kitchen
- Level: Basement
Laundry
- Features: Laundry, Separate Room, Tile Floors
- Level: Main
Living room
- Features: Engineered Hardwood
- Level: Main
Heating
- Forced Air, Natural Gas
Cooling
- Central Air
Appliances
- Included: Instant Hot Water, Water Heater Owned, Dishwasher, Dryer, Hot Water Tank Owned, Refrigerator, Stove, Washer
- Laundry: Electric Dryer Hookup, Laundry Room, Main Level, Sink, Washer Hookup
Features
- Air Exchanger, Auto Garage Door Remote(s), Central Vacuum Roughed-in, In-Law Floorplan, Rough-in Bath, Water Meter
- Windows: Window Coverings
- Basement: Full,Finished,Sump Pump
- Has fireplace: Yes
- Fireplace features: Electric
Interior area
- Total structure area: 2,700
- Total interior livable area: 1,435 sqft
- Finished area above ground: 1,435
- Finished area below ground: 1,265
Video & virtual tour
Property
Parking
- Total spaces: 4
- Parking features: Attached Garage, Garage Door Opener, Gravel, Private Drive Double Wide
- Attached garage spaces: 2
- Uncovered spaces: 2
Features
- Stories: 1
- Patio & porch: Deck, Porch
- Exterior features: Landscaped, Year Round Living
- Frontage type: South
- Frontage length: 44.95
Lot
- Size: 4,564 Square Feet
- Dimensions: 44.95 x 100.79
- Features: Urban, Rectangular, Landscaped, School Bus Route, Schools, Shopping Nearby
- Topography: Flat
Details
- Parcel number: 502770526
- Zoning: R1-B
Construction
Type & style
- Home type: SingleFamily
- Architectural style: Bungalow
- Property subtype: Single Family Residence, Residential
Materials
- Brick, Stone, Vinyl Siding
- Foundation: Concrete Perimeter
- Roof: Asphalt Shing
Condition
- 0-5 Years,New Construction
- New construction: Yes
- Year built: 2022
Utilities & green energy
- Sewer: Sewer (Municipal)
- Water: Municipal-Metered
- Utilities for property: Cable Available, Cell Service, Electricity Connected, Fibre Optics, Garbage/Sanitary Collection, High Speed Internet Avail, Natural Gas Connected, Recycling Pickup, Street Lights, Phone Available
Community & HOA
Community
- Security: Smoke Detector(s)
Location
- Region: Waterford
Financial & listing details
- Price per square foot: C$599/sqft
- Annual tax amount: C$5,068
- Date on market: 5/19/2026
- Inclusions: Dishwasher, Dryer, Garage Door Opener, Hot Water Tank Owned, Refrigerator, Stove, Washer, Window Coverings
- Electric utility on property: Yes
- Road surface type: Paved
Price history
| Date | Event | Price |
|---|---|---|
| 7/25/2026 | Price change | C$859,900-1.1%C$599/sqft |
Source: ITSO #40831156 Report a problem | ||
| 5/19/2026 | Listed for sale | C$869,900C$606/sqft |
Source: ITSO #40831156 Report a problem | ||
Public tax history
Tax history is unavailable.
Climate risks
Neighborhood: N0E
Nearby schools
GreatSchools rating
No schools nearby
We couldn't find any schools near this home.
Similar homes
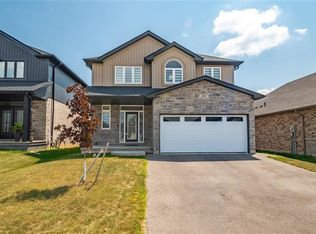
- C$899,9005 bd4 ba2k sqft192 Gibbons St, Waterford, ON N0E 1Y0For Sale
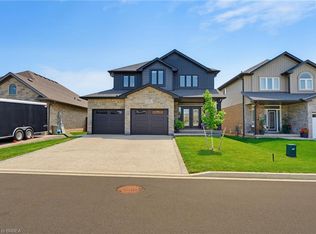 MLS ID #40855829, Sarah Szabo, Salesperson, Pay It Forward Realty. ITSO
 - C$629,9003 bd3 ba1.7k sqft107 Amber St, Norfolk County, ON N0E 1Y0For Sale
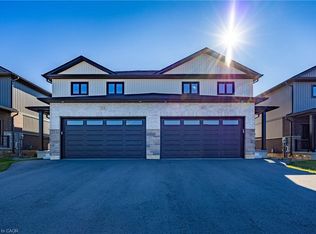 MLS ID #40852665, Sue Descheemaeker, Salesperson, RE/MAX Erie Shores Realty Inc. Brokerage. ITSO
 - C$629,9003 bd3 ba1.7k sqft111 Amber St, Norfolk County, ON N0E 1Y0New Construction
 MLS ID #40852691, Sue Descheemaeker, Salesperson, RE/MAX Erie Shores Realty Inc. Brokerage. ITSO
 - C$629,9003 bd3 ba1.7k sqftAmbrose Model, Norfolk County, ON N0E 1Y0New Construction
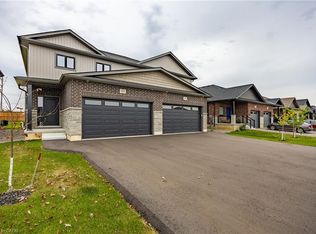 MLS ID #40845613, Sue Descheemaeker, Salesperson, RE/MAX Erie Shores Realty Inc. Brokerage. ITSO
