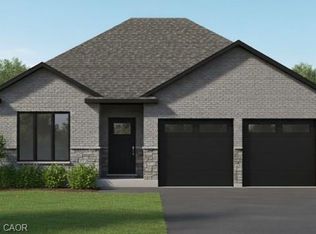
Beautiful new bungalow offering 1,658 sq. ft. of modern living, this home combines style, function, and a prime location close to shopping, dining, schools, and all the amenities Simcoe has to offer. The exterior features timeless stonework, a covered front porch with stained pine entrance, and great curb appeal. Step inside to 9 ft ceilings throughout, a stunning 10 ft tray ceiling in the living room, and an electric fireplace that adds warmth and charm. The open-concept kitchen/dining area includes an island, custom cabinetry, and a walk-in pantry—perfect for both everyday living and entertaining. Walk out from the dining area to a covered upper deck, and from the finished basement’s rec room to a lower patio—creating seamless indoor-outdoor living. The main floor offers two generous bedrooms, including a primary suite with a walk-in closet and a spa-like ensuite featuring a tiled shower with glass door. A stylish 4 pc bath completes the main level. The oversized garage with insulated doors provides direct access to the laundry room, offering both convenience and practicality. The finished basement expands your living space with a spacious rec room, bedroom, full bathroom, storage, and utility room. Don’t miss this opportunity to own a stunning new home—move-in ready and waiting for your personal touch. Book your private viewing today!
New construction
C$989,900
34 Andrew Ave, Simcoe, ON N3Y 0G7
3beds
1,658sqft
Single Family Residence, Residential
Built in ----
-- sqft lot
$-- Zestimate®
C$597/sqft
C$-- HOA
What's special
Timeless stoneworkGreat curb appealCustom cabinetryWalk-in pantryCovered upper deckLower patio
- 40 days
- 14
- 2
Zillow last checked:
Listing updated:
Listed by:
Rod Fess, Salesperson,
RE/MAX Escarpment Realty Inc.
Source: ITSO,MLS®#: 40861501Originating MLS®#: Cornerstone Association of REALTORS®
Facts & features
Interior
Bedrooms & bathrooms
- Bedrooms: 3
- Bathrooms: 3
- Full bathrooms: 3
- Main level bathrooms: 2
- Main level bedrooms: 2
Bedroom
- Level: Main
Other
- Description: Walk-In Closet 8'5"X6'1"
- Features: Ensuite, Walk-in Closet
- Level: Main
Bedroom
- Level: Basement
Bathroom
- Features: 4-Piece
- Level: Main
Bathroom
- Features: 3-Piece
- Level: Basement
Other
- Features: 4-Piece
- Level: Main
Dining room
- Level: Main
Foyer
- Level: Main
Kitchen
- Level: Main
Laundry
- Level: Main
Living room
- Level: Main
Pantry
- Level: Main
Recreation room
- Level: Basement
Storage
- Level: Basement
Utility room
- Level: Basement
Heating
- Forced Air, Natural Gas
Cooling
- Central Air
Appliances
- Included: Range Hood
Features
- Air Exchanger, Auto Garage Door Remote(s)
- Basement: Full,Finished
- Number of fireplaces: 1
- Fireplace features: Electric
Interior area
- Total structure area: 2,722
- Total interior livable area: 1,658 sqft
- Finished area above ground: 1,658
- Finished area below ground: 1,064
Video & virtual tour
Property
Parking
- Total spaces: 4
- Parking features: Attached Garage, Garage Door Opener, Asphalt, Private Drive Double Wide
- Attached garage spaces: 2
- Uncovered spaces: 2
Features
- Stories: 1
- Patio & porch: Porch
- Frontage type: North
- Frontage length: 52.49
Lot
- Dimensions: 52.49 x
- Features: Urban, Near Golf Course, Hospital, Library, Place of Worship, Rec./Community Centre, Schools, Shopping Nearby
Details
- Parcel number: 502330250
- Zoning: R1-A (H)
Construction
Type & style
- Home type: SingleFamily
- Architectural style: Bungalow
- Property subtype: Single Family Residence, Residential
Materials
- Brick Veneer, Stone
- Foundation: Poured Concrete
- Roof: Asphalt Shing
Condition
- New Construction
- New construction: Yes
Utilities & green energy
- Sewer: Sewer (Municipal)
- Water: Municipal-Metered
Community & HOA
Community
- Security: Carbon Monoxide Detector
Location
- Region: Simcoe
Financial & listing details
- Price per square foot: C$597/sqft
- Date on market: 9/9/2026
- Inclusions: Carbon Monoxide Detector, Garage Door Opener, Range Hood
Price history
| Date | Event | Price |
|---|---|---|
| 9/9/2026 | Listed for sale | C$989,900C$597/sqft |
Source: ITSO #40861501 Report a problem | ||
Public tax history
Tax history is unavailable.
Climate risks
Neighborhood: Simcoe
Nearby schools
GreatSchools rating
No schools nearby
We couldn't find any schools near this home.
Schools provided by the listing agent
- Elementary: St Josephs/Lynndale
- High: Scs/ Holy Trinity
Source: ITSO. This data may not be complete. We recommend contacting the local school district to confirm school assignments for this home.

Similar homes
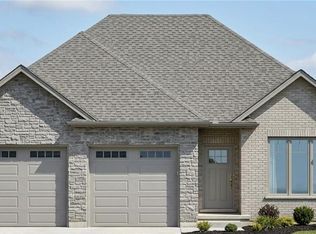
- C$969,9003 bd3 ba1.6k sqft4 Lynndale Rd, Norfolk County, ON N3Y 0E2For Sale
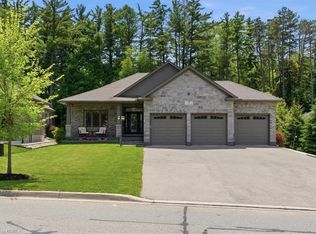 MLS ID #40865184, Sonia Rex, Broker, Royal LePage Brant Realty. ITSO
 - C$1,199,0003 bd3 ba2.3k sqft11 Concession 13 Townsend, Norfolk County, ON N3Y 4K3For Sale
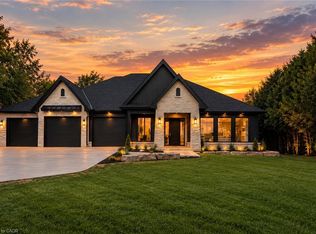 MLS ID #40867516, Chris Costabile, Salesperson, Real Broker Ontario Ltd.. ITSO
 - C$739,9002 bd2 ba1.5k sqft111 Judd Dr, Norfolk County, ON N3Y 4Y8For Sale
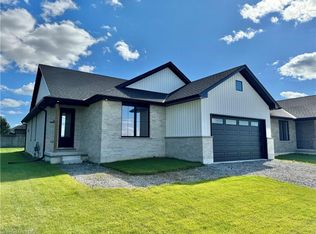 MLS ID #40823928, Cheryl Avarell, Salesperson, Royal LePage Action Realty. ITSO
 - C$799,9003 bd2 ba1.1k sqft43 Berkley Cres, Norfolk County, ON N3Y 2K3For Sale
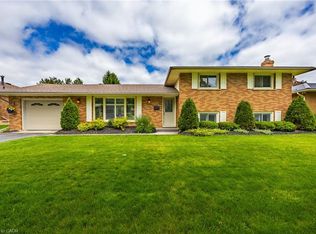 MLS ID #40867292, Darryl Swarts, Broker of Record, RE/MAX Erie Shores Realty Inc. Brokerage. ITSO
