This modern 1512 sq. ft. TO BE BUILT home in the town of Simcoe offers the perfect combination of convenience and style. Ideally located near shopping, restaurants, schools, and Highway 3 for easy commuting, this home is perfect for busy families and professionals alike. Step inside and experience the spaciousness of 9 ft ceilings throughout, with a grand 10 ft tray ceiling in the living room and raised ceiling in the second bedroom. The main floor features two generous bedrooms, including a primary suite with a luxurious ensuite bath. This home will feature a charming brick and stone exterior, along with a covered front porch and an expansive rear covered concrete porch—perfect for enjoying your outdoor space in comfort. The oversized garage with insulated doors provides direct access to the foyer, offering both convenience and practicality. As a new build, you’ll have the exciting opportunity to personalize your dream home by selecting cabinets, countertops, flooring, ensuite tiles, plumbing fixtures, light fixtures, front door, and paint colors. The unfinished basement provides possibilities for future expansion— whether you choose to create a cozy entertainment area, additional bedrooms, or a home office, the choice is yours. Don’t miss out on this incredible opportunity to own a brand-new home in Simcoe. Book your appointment to start picking out your finishes.
For sale
C$749,900
43 Judd Dr, Norfolk County, ON N3Y 4Y8
3beds
1,512sqft
Single Family Residence, Residential
Built in ----
-- sqft lot
$-- Zestimate®
C$496/sqft
C$-- HOA
What's special
Covered front porch
- 40 days |
- 6 |
- 0 |
Zillow last checked:
Listing updated:
Listed by:
Rod Fess, Salesperson,
RE/MAX Escarpment Realty Inc.
Source: ITSO,MLS®#: 40840382Originating MLS®#: Cornerstone Association of REALTORS®
Facts & features
Interior
Bedrooms & bathrooms
- Bedrooms: 3
- Bathrooms: 3
- Full bathrooms: 3
- Main level bathrooms: 2
- Main level bedrooms: 2
Bedroom
- Level: Main
Other
- Description: Walk-in Closet 8'4"X6'6"
- Features: Ensuite
- Level: Main
Bedroom
- Level: Basement
Bathroom
- Features: 4-Piece
- Level: Main
Bathroom
- Description: Only Roughed-in
- Features: 3-Piece
- Level: Basement
Other
- Features: 3-Piece
- Level: Main
Dining room
- Description: Sliding Doors to Deck
- Level: Main
Foyer
- Level: Main
Kitchen
- Level: Main
Laundry
- Level: Main
Living room
- Description: Raised 10' Ceiling
- Level: Main
Pantry
- Level: Main
Recreation room
- Level: Basement
Storage
- Description: Unfinished
- Level: Basement
Utility room
- Level: Basement
Heating
- Forced Air, Natural Gas
Cooling
- Central Air
Features
- Auto Garage Door Remote(s)
- Basement: Full,Unfinished,Sump Pump
- Has fireplace: No
Interior area
- Total structure area: 1,512
- Total interior livable area: 1,512 sqft
- Finished area above ground: 1,512
Property
Parking
- Total spaces: 4
- Parking features: Attached Garage, Garage Door Opener, Asphalt, Private Drive Double Wide
- Attached garage spaces: 2
- Uncovered spaces: 2
Features
- Stories: 1
- Patio & porch: Porch
- Frontage type: East
- Frontage length: 51.84
Lot
- Dimensions: 51.84 x
- Features: Urban, Rectangular, Highway Access, Hospital, Library, Schools, Shopping Nearby
Details
- Parcel number: 502330235
- Zoning: R1-A (H)
Construction
Type & style
- Home type: SingleFamily
- Property subtype: Single Family Residence, Residential
Materials
- Brick, Stone
- Foundation: Poured Concrete
- Roof: Asphalt Shing
Condition
- New Construction
- New construction: No
Utilities & green energy
- Sewer: Sewer (Municipal)
- Water: Municipal
Community & HOA
Community
- Security: Carbon Monoxide Detector, Smoke Detector, Carbon Monoxide Detector(s), Smoke Detector(s)
Location
- Region: Norfolk County
Financial & listing details
- Price per square foot: C$496/sqft
- Date on market: 6/17/2026
- Inclusions: Carbon Monoxide Detector, Garage Door Opener, Smoke Detector
Rod Fess, Salesperson
Rod Fess, Salesperson
(519) 410-1265
By pressing Contact Agent, you agree that the real estate professional identified above may call/text you about your search, which may involve use of automated means and pre-recorded/artificial voices. You don't need to consent as a condition of buying any property, goods, or services. Message/data rates may apply. You also agree to our Terms of Use. Zillow does not endorse any real estate professionals. We may share information about your recent and future site activity with your agent to help them understand what you're looking for in a home.
Price history
| Date | Event | Price |
|---|---|---|
| 6/17/2026 | Listed for sale | C$749,900C$496/sqft |
Source: ITSO #40840382 Report a problem | ||
Public tax history
Tax history is unavailable.
Climate risks
Neighborhood: Simcoe
Nearby schools
GreatSchools rating
No schools nearby
We couldn't find any schools near this home.
Schools provided by the listing agent
- Elementary: Lynndale Heights, St. Josephs
- High: Holy Trinity, Simcoe Composite
Source: ITSO. This data may not be complete. We recommend contacting the local school district to confirm school assignments for this home.
- C$---- bd-- ba-- sqft94 Judd Dr, Norfolk County, ON N3Y4Y8Off Market
- C$819,9003 bd2 ba1.6k sqft54 Judd Dr, Norfolk County, ON N3Y4Y8For Sale
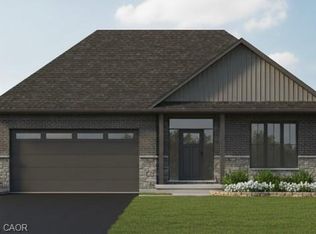
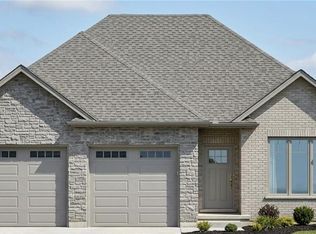
- C$699,9002 bd2 ba1.3k sqft51 Judd Dr, Norfolk County, ON N3Y4Y8For Sale
- C$---- bd-- ba-- sqft47 Judd Dr, Simcoe, ON N3Y4Y8Off Market
- C$989,9003 bd3 ba1.6k sqft34 Andrew Ave, Simcoe, ON N3Y0G7New Construction
- C$819,9003 bd2 ba1.8k sqft31 Andrew Ave, Norfolk County, ON N3Y0G7For Sale
- C$784,9002 bd2 ba1.7k sqft107 Judd Dr, Norfolk County, ON N3Y4Y8For Sale
- C$754,9002 bd2 ba1.6k sqft103 Judd Dr, Norfolk County, ON N3Y4Y8For Sale
Similar homes
- C$819,9003 bd2 ba1.6k sqftRenton Model, Norfolk County, ON N3Y 4Y8For SaleMLS ID #40840385, Rod Fess, Salesperson, RE/MAX Escarpment Realty Inc.. ITSO
- C$699,9002 bd2 ba1.3k sqftLangton Model, Norfolk County, ON N3Y 4Y8For SaleMLS ID #40822812, Rod Fess, Salesperson, RE/MAX Escarpment Realty Inc.. ITSO
- C$754,9002 bd2 ba1.6k sqft103 Judd Dr, Norfolk County, ON N3Y 4Y8For Sale
 MLS ID #40823950, Cheryl Avarell, Salesperson, Royal LePage Action Realty. ITSO
 - C$799,9003 bd2 ba1.7k sqft99 Judd Dr, Norfolk County, ON N3Y 4Y8For Sale
 MLS ID #40823974, Cheryl Avarell, Salesperson, Royal LePage Action Realty. ITSO
 - C$784,9003 bd2 ba1.5k sqft39 Ross Ave N, Norfolk County, ON N3Y 0B2For SaleMLS ID #40837216, Sarah Davis, Salesperson, Coldwell Banker Momentum Realty. ITSO
- C$784,9002 bd2 ba1.7k sqft107 Judd Dr, Norfolk County, ON N3Y 4Y8For SaleMLS ID #40823962, Cheryl Avarell, Salesperson, Royal LePage Action Realty. ITSO
- C$819,9003 bd2 ba1.8k sqft31 Andrew Ave, Norfolk County, ON N3Y 0G7For SaleMLS ID #40823981, Cheryl Avarell, Salesperson, Royal LePage Action Realty. ITSO
- C$699,9003 bd2 ba2.1k sqft446 Queen St S, Norfolk County, ON N3Y 5N1For SaleMLS ID #40844915, Thomas Dedrick, Salesperson, Progressive Realty Group Inc.. ITSO
- C$799,9003 bd2 ba1.3k sqft2336 Cockshutt Rd, Norfolk County, ON N0E 1Y0For SaleMLS ID #40837961, Peter R. Hogeterp, Salesperson, RE/MAX Escarpment Realty Inc.. ITSO
- C$829,9004 bd3 ba1.3k sqft38 Tan Ave, Norfolk County, ON N0E 1Y0For SaleMLS ID #40849140, Cathy Rocca, Salesperson, Royal LePage Burloak Real Estate Services. ITSO
- C$747,4503 bd2 ba1.5k sqftDevyn Model, Norfolk County, ON N4B 0B3For SaleMLS ID #40848300, Nicole Mary Slade, Salesperson, RE/MAX Erie Shores Realty Inc. Brokerage. ITSO
- C$739,9002 bd2 ba1.3k sqft96 Saint Michaels St, Norfolk County, ON N4B 0A3For SaleMLS ID #40850894, John Van Doorn, Salesperson, RE/MAX Escarpment Realty Inc.. ITSO
- C$989,9003 bd3 ba1.6k sqft34 Andrew Ave, Simcoe, ON N3Y 0G7New ConstructionMLS ID #40805697, Rod Fess, Salesperson, RE/MAX Escarpment Realty Inc.. ITSO
- C$728,1503 bd2 ba1.5k sqft62 Duchess Dr, Norfolk County, ON N4B 0B3For SaleMLS ID #40840481, Cindy Crevits, Salesperson, COLDWELL BANKER BIG CREEK REALTY LTD. BROKERAGE. ITSO
- C$689,0004 bd3 ba1.3k sqft62 Driftwood Dr, Norfolk County, ON N3Y 0B4For SaleMLS ID #40826007, Thomas Dedrick, Salesperson, Progressive Realty Group Inc.. ITSO
- C$559,0003 bd2 ba1.4k sqft12 Waterthrush Ln, Norfolk County, ON N3Y 0E9For SaleMLS ID #40851092, Igor Miljanovic, Salesperson, HOMELIFE MIRACLE REALTY LTD. ITSO
- C$999,9953 bd3 ba1.6k sqft4 Lynndale Rd, Norfolk County, ON N3Y 0E2For SaleMLS ID #40833233, Sonia Rex, Broker, Royal LePage Brant Realty. ITSO
- C$729,9004 bd2 ba1.2k sqft92 White Water Dr, Norfolk County, ON N0A 1N9For SaleMLS ID #40839633, Michael Jakobczak, Salesperson, RE/MAX Escarpment Realty Inc.. ITSO
- C$879,0004 bd3 ba1.4k sqft98 Allandale Cres, Norfolk County, ON N3Y 0B4For SaleMLS ID #40824161, Sarah Davis, Salesperson, Coldwell Banker Momentum Realty. ITSO
- C$765,9003 bd3 ba1.8k sqft74 Duchess Dr, Norfolk County, ON N4B 0B3For SaleMLS ID #40840447, Cindy Crevits, Salesperson, COLDWELL BANKER BIG CREEK REALTY LTD. BROKERAGE. ITSO
