C$--4 bd2 ba1k sqft9 Millcroft Dr, Norfolk County, ON N3Y5M9Off MarketSaveNo image available for this property
C$499,0003 bd3 ba1.5k sqft20 Millcroft Dr, Norfolk County, ON N3Y0A4For SaleSaveNo image available for this property
C$530,0004 bd2 ba1k sqft7 Millcroft Dr, Norfolk County, ON N3Y5M9SoldSaveNo image available for this property
C$499,9003 bd3 ba1.1k sqft15 Millcroft Dr, Norfolk County, ON N3Y0B1For SaleSaveNo image available for this property
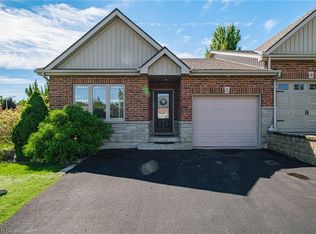
C$749,9004 bd3 ba1.4k sqft66 Driftwood Dr, Norfolk County, ON N3Y 0B4For SaleSaveMLS ID #40868892, Trevor Barr, Broker, Royal LePage Trius Realty Brokerage. ITSO
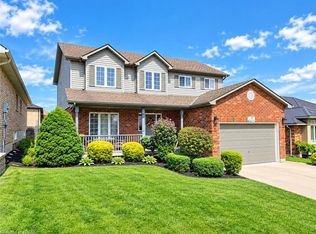
C$779,0004 bd3 ba1.3k sqft1 Driftwood Dr, Norfolk County, ON N3Y 5N1For SaleSaveMLS ID #40863050, Tom Dedrick, Salesperson, Progressive Realty Group Inc.. ITSO
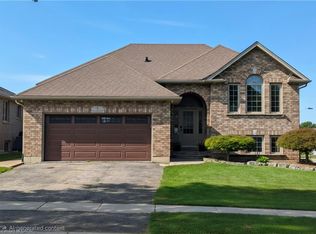
C$549,9002 bd3 ba1.2k sqft2 Millcroft Dr, Norfolk County, ON N3Y 5M9For SaleSaveMLS ID #40869213, Leo Carnevale, Salesperson, CENTURY 21 PEOPLE'S CHOICE REALTY INC. BROKERAGE. ITSO
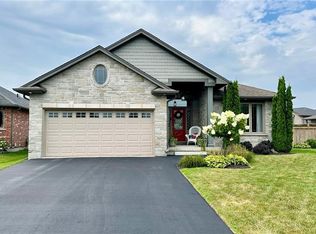
C$664,9004 bd3 ba1.8k sqft17 Driftwood Dr, Simcoe, ON N3Y 0A3For SaleSaveMLS ID #40861645, Tom Dedrick, Salesperson, Progressive Realty Group Inc.. ITSO
C$1,899,5004 bd3 ba2.7k sqft22 Ryerse Cres, Norfolk County, ON N0A 1N6For SaleSaveNo image available for this propertyMLS ID #40869637, Daryl Rainey, Broker of Record, Progressive Realty Group Inc.. ITSO
C$649,9004 bd4 ba2.3k sqft120 Lynndale Rd, Norfolk County, ON N3Y 5E5For SaleSaveNo image available for this propertyMLS ID #40867774, Sarah Davis, Salesperson, Coldwell Banker Momentum Realty. ITSO
C$498,0004 bd4 ba2.6k sqft102 Stanley St #100, Norfolk County, ON N3Y 1M4For SaleSaveNo image available for this propertyMLS ID #40865427, Nuno Francisco, Salesperson, Royal LePage Trius Realty Brokerage. ITSO
C$499,9005 bd2 ba1.2k sqft16 Stephens Ct, Norfolk County, ON N3Y 4P3For SaleSaveNo image available for this propertyMLS ID #40866464, Tom Dedrick, Salesperson, Progressive Realty Group Inc.. ITSO
C$829,9004 bd3 ba1.4k sqft98 Allandale Cres, Norfolk County, ON N3Y 0B4For SaleSaveNo image available for this propertyMLS ID #40824161, Sarah Davis, Salesperson, Coldwell Banker Momentum Realty. ITSO
C$579,9004 bd2 ba1.9k sqft44 Douglas Ave, Norfolk County, ON N3Y 4W8For SaleSaveNo image available for this propertyMLS ID #40855419, Gail Bouw, Salesperson, Coldwell Banker Momentum Realty. ITSO
C$799,9004 bd3 ba2.5k sqft217 Woodway Trl, Norfolk County, ON N3Y 0C7For SaleSaveNo image available for this propertyMLS ID #40868194, Lisa Sly, Salesperson, Revel Realty Inc. ITSO
C$499,0003 bd3 ba1.5k sqft20 Millcroft Dr, Norfolk County, ON N3Y 0A4For SaleSaveNo image available for this propertyMLS ID #40857853, Nuno Francisco, Salesperson, Royal LePage Trius Realty Brokerage. ITSO
C$749,5003 bd3 ba2k sqft7 Martin Ave, Norfolk County, ON N3Y 4C4For SaleSaveNo image available for this propertyMLS ID #40863362, Greg Grant, Broker, RE/MAX Erie Shores Realty Inc. Brokerage. ITSO
C$839,0005 bd3 ba-- sqft7 Stonebridge Pl, Norfolk County, ON N3Y 0E6For SaleSaveNo image available for this propertyMLS ID #X13650084, RE/MAX ESCARPMENT REALTY INC.. TRREB
C$249,0002 bd2 ba1.3k sqft100 Stanley St, Norfolk County, ON N3Y 1M4For SaleSaveNo image available for this propertyMLS ID #40865421, Nuno Francisco, Salesperson, Royal LePage Trius Realty Brokerage. ITSO
C$495,0003 bd2 ba1k sqft33 A Lingwood Dr, Norfolk County, ON N0E 1Y0For SaleSaveNo image available for this propertyMLS ID #40869343, Daryl Rainey, Broker of Record, Progressive Realty Group Inc.. ITSO
C$748,9003 bd2 ba1.2k sqft40 United Church Rd, Norfolk County, ON N0E 1W0For SaleSaveNo image available for this propertyMLS ID #40862256, Janet Kazakevicius, Broker, Mummery & Co. Real Estate Brokerage Ltd.. ITSO
C$485,0002 bd2 ba1k sqft409 Queen St S #4, Norfolk County, ON N3Y 0A1For SaleSaveNo image available for this propertyMLS ID #40830271, Gail Bouw, Salesperson, Coldwell Banker Momentum Realty. ITSO
C$929,0004 bd3 ba2.2k sqft71 Norfolk St N, Norfolk County, ON N3Y 3N6For SaleSaveNo image available for this propertyMLS ID #40860644, Tracy Lampman, Salesperson, RE/MAX Erie Shores Realty Inc. Brokerage. ITSO
C$479,9004 bd2 ba1.7k sqft97 Colborne St S, Norfolk County, ON N3Y 4H4For SaleSaveNo image available for this propertyMLS ID #40853977, Cliff Dawson, Salesperson, Re/Max Twin City Realty Inc.. ITSO