Experience contemporary living in this exceptional new two-storey townhouse offering approximately 1,800 sq. ft. of beautifully finished space. Designed with functionality and style in mind, this home features 3 bedrooms, 2.5 bathrooms, and the convenience of an upstairs laundry room. The spacious open-concept layout is filled with natural light and features a modern kitchen that flows effortlessly into the dining and living areas—perfect for entertaining guests or enjoying everyday family life. Complete with brand-new appliances, this home is move-in ready from day one. Additional features include a fully fenced backyard, a double attached garage, paved laneway, and an unfinished basement with a bathroom rough-in, separate entrance and infloor heating, offering the opportunity to expand your living space as your needs evolve. Located in the charming community of Waterford, this home is just moments from scenic trails, excellent schools, parks, shopping, and everyday conveniences. Enjoy the perfect balance of peaceful small-town living with all the amenities close at han
New construction
C$629,900
115 Amber St, Norfolk County, ON N0E 1Y0
4beds
1,785sqft
Single Family Residence, Residential
Built in 2024
3,513 Square Feet Lot
$-- Zestimate®
C$353/sqft
C$-- HOA
What's special
Two-storey townhouseUpstairs laundry roomSpacious open-concept layoutFilled with natural lightModern kitchenBrand-new appliancesFully fenced backyard
- 1 day |
- 2 |
- 0 |
Zillow last checked:
Listing updated:
Listed by:
Sue Descheemaeker, Salesperson,
RE/MAX Erie Shores Realty Inc. Brokerage,
Mason Adcock, Salesperson,
RE/MAX Erie Shores Realty Inc. Brokerage
Source: ITSO,MLS®#: 40852628Originating MLS®#: Cornerstone Association of REALTORS®
Facts & features
Interior
Bedrooms & bathrooms
- Bedrooms: 4
- Bathrooms: 3
- Full bathrooms: 2
- 1/2 bathrooms: 1
- Main level bathrooms: 1
Kitchen
- Level: Main
Heating
- Forced Air, Natural Gas, Radiant Floor
Cooling
- Central Air
Appliances
- Included: Instant Hot Water, Water Heater Owned, Built-in Microwave, Dishwasher, Dryer, Refrigerator, Stove, Washer
- Laundry: Electric Dryer Hookup, In-Suite, Laundry Room, Multiple Locations, Sink, Upper Level, Washer Hookup
Features
- Air Exchanger, Auto Garage Door Remote(s), Central Vacuum Roughed-in, Separate Heating Controls
- Basement: Development Potential,Separate Entrance,Walk-Up Access,Full,Unfinished,Sump Pump
- Has fireplace: No
Interior area
- Total structure area: 1,785
- Total interior livable area: 1,785 sqft
- Finished area above ground: 1,785
Property
Parking
- Total spaces: 4
- Parking features: Attached Garage, Garage Door Opener, Asphalt, Private Drive Double Wide
- Attached garage spaces: 2
- Uncovered spaces: 2
Features
- Stories: 2
- Patio & porch: Porch
- Exterior features: Landscaped, Year Round Living
- Fencing: Full
- Frontage type: East
- Frontage length: 30.84
Lot
- Size: 3,513 Square Feet
- Dimensions: 30.84 x 113.92
- Features: Urban, City Lot, Near Golf Course, Library, Park, Place of Worship, Playground Nearby, School Bus Route, Schools, Shopping Nearby, Trails
Details
- Parcel number: 502770572
- Zoning: R1-B
Construction
Type & style
- Home type: SingleFamily
- Property subtype: Single Family Residence, Residential
- Attached to another structure: Yes
Materials
- Brick, Stone, Vinyl Siding
- Foundation: Concrete Perimeter
- Roof: Asphalt Shing
Condition
- 0-5 Years,New Construction
- New construction: Yes
- Year built: 2024
Utilities & green energy
- Sewer: Sewer (Municipal)
- Water: Municipal
- Utilities for property: Cable Available, Cell Service, Electricity Connected, Fibre Optics, Garbage/Sanitary Collection, Natural Gas Connected, Recycling Pickup, Street Lights
Community & HOA
Community
- Security: Carbon Monoxide Detector, Smoke Detector, Smoke Detector(s)
Location
- Region: Norfolk County
Financial & listing details
- Price per square foot: C$353/sqft
- Annual tax amount: C$1
- Date on market: 8/1/2026
- Inclusions: Built-in Microwave, Carbon Monoxide Detector, Dishwasher, Dryer, Garage Door Opener, Refrigerator, Smoke Detector, Stove, Washer
- Electric utility on property: Yes
Sue Descheemaeker, Salesperson
Sue Descheemaeker, Salesperson
(519) 429-1297
By pressing Contact Agent, you agree that the real estate professional identified above may call/text you about your search, which may involve use of automated means and pre-recorded/artificial voices. You don't need to consent as a condition of buying any property, goods, or services. Message/data rates may apply. You also agree to our Terms of Use. Zillow does not endorse any real estate professionals. We may share information about your recent and future site activity with your agent to help them understand what you're looking for in a home.
Price history
| Date | Event | Price |
|---|---|---|
| 8/1/2026 | Listed for sale | C$629,900C$353/sqft |
Source: ITSO #40852628 Report a problem | ||
Public tax history
Tax history is unavailable.
Climate risks
Neighborhood: N0E
Nearby schools
GreatSchools rating
No schools nearby
We couldn't find any schools near this home.
- C$629,9003 bd3 ba1.7k sqft111 Amber St, Norfolk County, ON N0E1Y0New Construction

- C$629,9003 bd3 ba1.7k sqft107 Amber St, Norfolk County, ON N0E1Y0For Sale
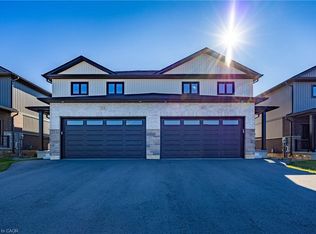
- C$---- bd-- ba-- sqft43 Amber St, Norfolk County, ON N0E1Y0Off Market
- C$---- bd-- ba-- sqft131 Amber St, Norfolk County, ON N0E1Y0Off Market
- C$859,9005 bd3 ba1.4k sqft9 Pursel St, Waterford, ON N0E1Y0New Construction
- C$899,9005 bd4 ba2.2k sqft192 Gibbons St, Waterford, ON N0E1Y0For Sale
- C$--3 bd2 ba1.6k sqft207 Gibbons St, Norfolk County, ON N0E1Y0Off Market
- C$--4 bd4 ba2.1k sqft188 Gibbons St, Waterford, ON N0E1Y0Off Market
Similar homes
- C$629,9003 bd3 ba1.7k sqft107 Amber St, Norfolk County, ON N0E 1Y0For SaleMLS ID #40852665, Sue Descheemaeker, Salesperson, RE/MAX Erie Shores Realty Inc. Brokerage. ITSO
- C$629,9003 bd3 ba1.7k sqft111 Amber St, Norfolk County, ON N0E 1Y0New ConstructionMLS ID #40852691, Sue Descheemaeker, Salesperson, RE/MAX Erie Shores Realty Inc. Brokerage. ITSO
- C$629,9003 bd3 ba1.7k sqftAmbrose Model, Norfolk County, ON N0E 1Y0New Construction
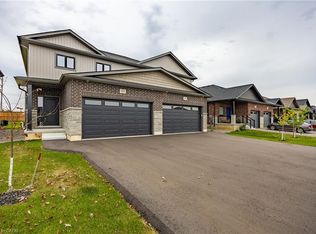 MLS ID #40845613, Sue Descheemaeker, Salesperson, RE/MAX Erie Shores Realty Inc. Brokerage. ITSO
 - C$699,9002 bd2 ba1.4k sqft150 Vanrooy Trl, Norfolk County, ON N0E 1Y0New Construction
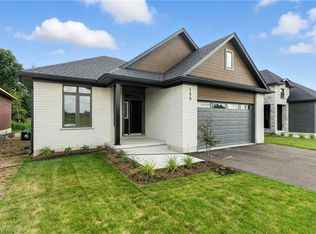 MLS ID #40852324, Michael Aucoin, Salesperson, Royal LePage Action Realty. ITSO
 - C$929,0005 bd3 ba2.1k sqft155 Gibbons St, Norfolk County, ON N0E 1Y0For SaleMLS ID #40833168, Chris Costabile, Salesperson, Real Broker Ontario Ltd.. ITSO
- C$599,9002 bd3 ba1.5k sqft58 Peachleaf Ln, Norfolk County, ON N0E 1Y0For SaleMLS ID #40828618, Neil Quinto, Broker, RE/MAX Escarpment Realty Inc.. ITSO
- C$859,9005 bd3 ba1.4k sqft9 Pursel St, Waterford, ON N0E 1Y0New ConstructionMLS ID #40831156, Heather Gartner, Salesperson, RE/MAX Erie Shores Realty Inc. Brokerage. ITSO
- C$899,9005 bd4 ba2.2k sqft192 Gibbons St, Waterford, ON N0E 1Y0For SaleMLS ID #40844133, Sarah Szabo, Salesperson, Pay It Forward Realty. ITSO
- C$799,9003 bd2 ba1.3k sqft2336 Cockshutt Rd, Norfolk County, ON N0E 1Y0For SaleMLS ID #40837961, Peter R. Hogeterp, Salesperson, RE/MAX Escarpment Realty Inc.. ITSO
- C$699,0002 bd4 ba1.3k sqft133 New Lakeshore Rd, Walpole, ON N0A 1L0For SaleMLS ID #40852373, Drew Woolcott, Broker, RE/MAX Escarpment Realty Inc.. ITSO
- C$630,0004 bd4 ba1.4k sqft371 Brantwood Park Rd, Brantford, ON N3P 1G8For SaleMLS ID #40851516, Drew Woolcott, Broker, RE/MAX Escarpment Realty Inc.. ITSO
- C$619,9003 bd2 ba1.4k sqft351 Talbot Rd, Norfolk County, ON N4B 2A1For SaleMLS ID #40848823, Robyn Kichler, Broker, RE/MAX Erie Shores Realty Inc. Brokerage. ITSO
- C$824,9003 bd3 ba1.4k sqft15 Winterberry Ln, Waterford, ON N0E 1Y0For SaleMLS ID #40834172, Leo Carnevale, Salesperson, CENTURY 21 PEOPLE'S CHOICE REALTY INC. BROKERAGE. ITSO
- C$649,9004 bd3 ba1.3k sqftShannon Semi Model, Norfolk County, ON N4B 1J3For SaleMLS ID #40848284, Nicole Mary Slade, Salesperson, RE/MAX Erie Shores Realty Inc. Brokerage. ITSO
- C$585,0004 bd2 ba1.6k sqft2500 Pinegrove Rd, Norfolk County, ON N4B 2E6For SaleMLS ID #40838114, Ryan Campbell, Broker, Real Broker Ontario Ltd. ITSO
- C$689,0004 bd2 ba1.1k sqft60 Saint Patricks Dr, Brantford, ON N3T 6L4For SaleMLS ID #40850546, Roxanne Gontarz, Salesperson, Re/Max Twin City Realty Inc. ITSO
- C$819,9004 bd3 ba2.2k sqft183 Bilanski Farm Rd, Brantford, ON N3S 0J3For SaleMLS ID #40852223, Michael Deangelis, Broker, Coldwell Banker Homefront Realty. ITSO
- C$534,9002 bd2 ba1k sqft96 Aberdeen Ave, Brantford, ON N3S 1S3For SaleMLS ID #40852017, Adam Landucci, Salesperson, Homelife Professionals Realty Inc.. ITSO
- C$699,0003 bd3 ba2.4k sqft273 Woodway Trl, Norfolk County, ON N3Y 0C9For SaleMLS ID #40818433, Leo Carnevale, Salesperson, CENTURY 21 PEOPLE'S CHOICE REALTY INC. BROKERAGE. ITSO
- C$619,9903 bd4 ba1.5k sqft24 Tamarack Way, Norfolk County, ON N3Y 0E7For SaleMLS ID #40803705, Ali Abbas, Office Manager, Realty Network. ITSO
