An absolute Stunner! 270 Charles St is a custom built bungalow in scenic Waterford, where modern elegance meets small-town soul. Boasting 4 Bedrooms, 3 baths and 2 Kitchens, this tailor-made residence was built in 2023 and is nestled in the brand-new Cedar Park community. Enjoy over 3,200 sq ft of luxe living from top to bottom, with the distinct advantage of a full In Law Suite. Step inside and immediately be captivated by the gourmet quartz kitchen with centre island opening up to a great room with exquisitely tiled gas fireplace. Remote controlled blinds cover gorgeous windows overlooking your rear covered patio and private backyard. Main floor primary Bedroom with elegant ensuite paired with convenient main floor laundry creates the ultimate in everyday ease. The lower level is just as exceptional! Another gorgeous kitchen, two bedrooms, family room and full bathroom along with a completely separate entrance leading out through the massive double garage. Minutes from Waterford Ponds, Heritage Trails, and downtown shops. This residence unites everything you've been longing for, refined in every exquisite detail. Don't wait to start living your best life in this beautiful community!
For sale
C$1,039,900
270 Charles St, Waterford, ON N0E 1Y0
4beds
1,605sqft
Single Family Residence, Residential
Built in 2023
5,454 Square Feet Lot
$-- Zestimate®
C$648/sqft
C$-- HOA
What's special
Full in law suiteRemote controlled blindsRear covered patioPrivate backyardConvenient main floor laundryFamily roomCompletely separate entrance
- 42 days |
- 10 |
- 0 |
Zillow last checked:
Listing updated:
Listed by:
Mark Thomas Woehrle, Broker,
RE/MAX Escarpment Realty Inc.,
Wendy Tanner, Broker,
RE/MAX Escarpment Realty Inc.
Source: ITSO,MLS®#: 40836029Originating MLS®#: Cornerstone Association of REALTORS®
Facts & features
Interior
Bedrooms & bathrooms
- Bedrooms: 4
- Bathrooms: 3
- Full bathrooms: 3
- Main level bathrooms: 2
- Main level bedrooms: 2
Other
- Level: Main
Bedroom
- Level: Main
Bedroom
- Level: Basement
Bedroom
- Level: Basement
Bathroom
- Features: 4-Piece
- Level: Main
Bathroom
- Features: 3-Piece
- Level: Basement
Other
- Features: 3-Piece
- Level: Main
Dining room
- Level: Main
Foyer
- Level: Main
Kitchen
- Level: Main
Kitchen
- Level: Basement
Laundry
- Level: Main
Living room
- Level: Main
Recreation room
- Level: Basement
Utility room
- Level: Basement
Heating
- Forced Air, Natural Gas
Cooling
- Central Air
Appliances
- Included: Water Heater, Water Softener, Built-in Microwave, Dishwasher, Dryer, Gas Stove, Range Hood, Refrigerator, Washer
- Laundry: In-Suite, Main Level
Features
- Auto Garage Door Remote(s), In-Law Floorplan
- Basement: Separate Entrance,Full,Finished
- Number of fireplaces: 1
- Fireplace features: Living Room, Gas
Interior area
- Total structure area: 3,205
- Total interior livable area: 1,605 sqft
- Finished area above ground: 1,605
- Finished area below ground: 1,600
Video & virtual tour
Property
Parking
- Total spaces: 6
- Parking features: Attached Garage, Garage Door Opener, Inside Entrance, Private Drive Double Wide
- Attached garage spaces: 2
- Uncovered spaces: 4
Features
- Stories: 1
- Patio & porch: Patio, Porch
- Exterior features: Landscaped, Lawn Sprinkler System, Year Round Living
- Frontage type: East
- Frontage length: 42.19
Lot
- Size: 5,454 Square Feet
- Dimensions: 42.19 x 129.29
- Features: Urban, Irregular Lot, Cul-De-Sac, Library, Park, Schools, Trails
Details
- Parcel number: 502780531
- Zoning: R1-A
Construction
Type & style
- Home type: SingleFamily
- Architectural style: Bungalow
- Property subtype: Single Family Residence, Residential
Materials
- Brick Veneer, Stone, Stucco
- Foundation: Poured Concrete
- Roof: Asphalt Shing
Condition
- 0-5 Years
- New construction: No
- Year built: 2023
Utilities & green energy
- Sewer: Sewer (Municipal)
- Water: Municipal
- Utilities for property: Cell Service, Electricity Connected, High Speed Internet Avail, Natural Gas Connected, Street Lights, Phone Available
Community & HOA
Location
- Region: Waterford
Financial & listing details
- Price per square foot: C$648/sqft
- Annual tax amount: C$5,382
- Date on market: 7/2/2026
- Inclusions: Built-in Microwave, Dishwasher, Dryer, Garage Door Opener, Gas Stove, Range Hood, Refrigerator, Washer
- Electric utility on property: Yes
Price history
| Date | Event | Price |
|---|---|---|
| 7/2/2026 | Listed for sale | C$1,039,900C$648/sqft |
Source: ITSO #40836029 Report a problem | ||
Public tax history
Tax history is unavailable.
Climate risks
Neighborhood: Waterford
Nearby schools
GreatSchools rating
No schools nearby
We couldn't find any schools near this home.
- C$1,039,9004 bd3 ba-- sqft270 Charles St, Norfolk County, ON N0E1Y0For Sale

- C$760,0002 bd2 ba1.3k sqft254 Charles St, Norfolk County, ON N0E1Y0For Sale
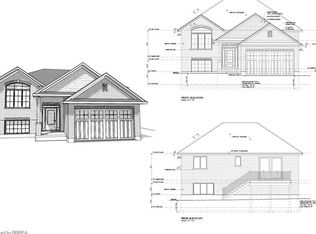
- C$699,999-- sqft206 Charles St, Norfolk County, ON N0E1Y0Lot/Land
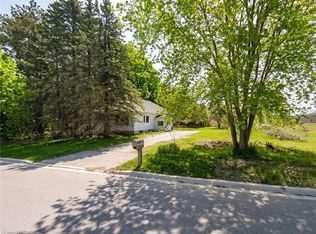
- C$1,099,9992.6 acres211 Thompson Rd W, Norfolk County, ON N0E1Y0Lot/Land

- C$---- bd-- ba-- sqft33 Vanrooy Trl, Norfolk County, ON N0E1Y0Off Market
- C$--2 bd2 ba1.5k sqft209 Charles St, Norfolk County, ON N0E1Y0Off Market
- C$---- bd-- ba-- sqft18 Peachleaf Ln, Norfolk County, ON N0E1Y0Off Market
- C$---- bd-- ba-- sqft34 Peachleaf Ln, Norfolk County, ON N0E1Y0Off Market
Similar homes
- C$699,9002 bd2 ba1.4k sqft150 Vanrooy Trl, Norfolk County, ON N0E 1Y0New Construction
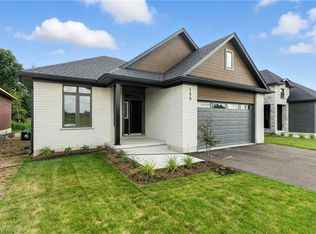 MLS ID #40852324, Michael Aucoin, Salesperson, Royal LePage Action Realty. ITSO
 - C$899,9005 bd4 ba2.2k sqft192 Gibbons St, Waterford, ON N0E 1Y0For Sale
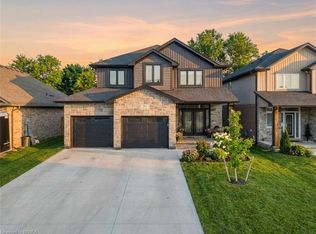 MLS ID #40844133, Sarah Szabo, Salesperson, Pay It Forward Realty. ITSO
 - C$929,0005 bd3 ba2.1k sqft155 Gibbons St, Norfolk County, ON N0E 1Y0For Sale
 MLS ID #40833168, Chris Costabile, Salesperson, Real Broker Ontario Ltd.. ITSO
 - C$729,9004 bd2 ba1.3k sqft63 Coulas Cres, Norfolk County, ON N0E 1Y0For Sale
 MLS ID #40851153, Aaron Logan, Salesperson, Re/Max Twin City Realty Inc.. ITSO
 - C$599,9002 bd3 ba1.5k sqft58 Peachleaf Ln, Norfolk County, ON N0E 1Y0For SaleMLS ID #40828618, Neil Quinto, Broker, RE/MAX Escarpment Realty Inc.. ITSO
- C$625,9503 bd4 ba1.7k sqft10 Amber St, Norfolk County, ON N0E 1Y0For SaleMLS ID #40846863, Ryan Jenkins, Broker, Royal LePage Trius Realty Brokerage. ITSO
- C$1,199,0003 bd3 ba2.3k sqft11 Concession 13 Townsend, Norfolk County, ON N3Y 4K3For SaleMLS ID #40851923, Chris Costabile, Salesperson, Real Broker Ontario Ltd.. ITSO
- C$999,9004 bd3 ba1.8k sqft9 East St N, Norfolk County, ON N0A 1N5For SaleMLS ID #40841568, Kevin Koslowski, Salesperson, RE/MAX Escarpment Realty Inc.. ITSO
- C$989,9003 bd3 ba1.6k sqft34 Andrew Ave, Simcoe, ON N3Y 0G7New ConstructionMLS ID #40805697, Rod Fess, Salesperson, RE/MAX Escarpment Realty Inc.. ITSO
- C$964,9004 bd3 ba1.5k sqft14 Windywood Ln, Norwich, ON N0J 1P0For SaleMLS ID #40855130, Andrea Clendening, Broker, Re/Max Escarpment Realty Inc.. ITSO
- C$1,149,9004 bd3 ba2k sqft25 Brian Dr, Brant, ON N0E 1A0For SaleMLS ID #40852402, Lauren Harrington, Salesperson, Re/Max Escarpment Realty Inc.. ITSO
- C$999,0004 bd3 ba1.9k sqft31 Sycamore Dr, Norfolk County, ON N0A 1N6For SaleMLS ID #40811429, Peter R. Hogeterp, Salesperson, RE/MAX Escarpment Realty Inc.. ITSO
- C$1,199,0004 bd3 ba1.7k sqft139 New Lakeshore Rd, Pt Dover, ON N0A 1N3For SaleMLS ID #40852910, Carrie Stengel, Salesperson, Coldwell Banker Momentum Realty. ITSO
- C$985,0005 bd3 ba1.7k sqft71 Newport Ln, Norfolk County, ON N0A 1N7For SaleMLS ID #40845034, Abi Gul, Salesperson, RE/MAX Aboutowne Realty Corp.. ITSO
- C$1,150,0004 bd3 ba1.4k sqft26 King St, Brant, ON N0E 1A0For SaleMLS ID #40841816, Kelly Fisher, Salesperson, Royal LePage State Realty Inc.. ITSO
- C$699,9004 bd3 ba1.5k sqft44 Tyrell St, Norfolk County, ON N3Y 2H4For SaleMLS ID #40850041, Riley Bohar, Salesperson, Re/Max Twin City Realty Inc. ITSO
- C$1,199,0003 bd3 ba2k sqft2427 E Quarter Line, Delhi, ON N4B 2W4For SaleMLS ID #40851272, Chris Costabile, Salesperson, Real Broker Ontario Ltd.. ITSO
- C$999,9993 bd1 ba2.1k sqft18 Walter St, Turkey Pt, ON N0E 1T0New ConstructionMLS ID #40830752, Sarit Zalter, Salesperson, RE/MAX Escarpment Realty Inc.. ITSO
- C$999,0003 bd2 ba1.3k sqft382 Cedar Dr, Norfolk County, ON N0E 1T0For SaleMLS ID #40851697, Jason Lesky, Salesperson, Pay It Forward Realty. ITSO
- C$1,125,0004 bd3 ba1.5k sqft64 Newport Ln, Norfolk County, ON N0A 1N7For SaleMLS ID #40829772, Carla Wilhelm, Salesperson, ROYAL LEPAGE SIGNATURE REALTY. ITSO
