270 Charles St is a custom-built bungalow in Waterfords Cedar Park community, completed in 2023. The home offers over 3,200 sq ft of finished living space, with 4 bedrooms, 3 bathrooms, and 2 kitchens, including a full in-law suite with a separate entrance. The main floor features a quartz kitchen with centre island, a great room with gas fireplace, and a primary bedroom with ensuite and laundry. The lower level includes 2 bedrooms, a full bath, family room, and second kitchen, with access through the double garage. Additional features include remote-controlled blinds, a covered rear patio, and a private backyard. The property is located minutes from Waterford Ponds, Heritage Trails, and downtown shops.
For sale
C$1,039,900
270 Charles St, Norfolk County, ON N0E 1Y0
4beds
3baths
Single Family Residence
Built in ----
5,454 Square Feet Lot
$-- Zestimate®
C$--/sqft
C$-- HOA
What's special
- 36 days |
- 5 |
- 0 |
Zillow last checked:
Listing updated:
Listed by:
RE/MAX ESCARPMENT REALTY INC.
Source: TRREB,MLS®#: X13515234 Originating MLS®#: Toronto Regional Real Estate Board
Originating MLS®#: Toronto Regional Real Estate BoardFacts & features
Interior
Bedrooms & bathrooms
- Bedrooms: 4
- Bathrooms: 3
Primary bedroom
- Level: Main
- Dimensions: 4.24 x 6.4
Bedroom
- Level: Basement
- Dimensions: 5.31 x 3.12
Bedroom
- Level: Main
- Dimensions: 3.38 x 3.81
Bedroom
- Level: Basement
- Dimensions: 4.22 x 3.12
Bathroom
- Level: Basement
- Dimensions: 1.47 x 2.82
Bathroom
- Level: Main
- Dimensions: 1.8 x 2.74
Bathroom
- Level: Main
- Dimensions: 2.31 x 2.87
Dining room
- Level: Main
- Dimensions: 3.07 x 3.17
Foyer
- Level: Main
- Dimensions: 2.24 x 3.56
Kitchen
- Level: Main
- Dimensions: 4.55 x 5.28
Kitchen
- Level: Basement
- Dimensions: 2.74 x 4.11
Laundry
- Level: Main
- Dimensions: 2.49 x 3.23
Living room
- Level: Main
- Dimensions: 5.69 x 4.6
Recreation
- Level: Basement
- Dimensions: 5.13 x 9.47
Utility room
- Level: Basement
- Dimensions: 7.26 x 3.76
Heating
- Forced Air, Gas
Cooling
- Central Air
Appliances
- Included: Water Heater, Water Softener
Features
- In-Law Suite, Primary Bedroom - Main Floor
- Flooring: Carpet Free
- Basement: Separate Entrance,Finished
- Has fireplace: Yes
- Fireplace features: Natural Gas
Interior area
- Living area range: 1500-2000 null
Video & virtual tour
Property
Parking
- Total spaces: 6
- Parking features: Private Double, Garage Door Opener
- Has garage: Yes
Features
- Patio & porch: Patio
- Exterior features: Lawn Sprinkler System, Landscaped, Privacy, Year Round Living
- Pool features: None
- Waterfront features: None
Lot
- Size: 5,454 Square Feet
- Features: Cul de Sac/Dead End, Park, Place Of Worship, School, Pie Shaped Lot
Details
- Parcel number: 502780532
Construction
Type & style
- Home type: SingleFamily
- Architectural style: Bungalow
- Property subtype: Single Family Residence
Materials
- Brick Veneer, Stucco (Plaster)
- Foundation: Poured Concrete
- Roof: Asphalt Shingle
Utilities & green energy
- Sewer: Sewer
Community & HOA
Location
- Region: Norfolk County
Financial & listing details
- Annual tax amount: C$5,382
- Date on market: 7/2/2026
R
RE/MAX ESCARPMENT REALTY INC.
By pressing Contact Agent, you agree that the real estate professional identified above may call/text you about your search, which may involve use of automated means and pre-recorded/artificial voices. You don't need to consent as a condition of buying any property, goods, or services. Message/data rates may apply. You also agree to our Terms of Use. Zillow does not endorse any real estate professionals. We may share information about your recent and future site activity with your agent to help them understand what you're looking for in a home.
Price history
Price history is unavailable.
Public tax history
Tax history is unavailable.
Climate risks
Neighborhood: Waterford
Nearby schools
GreatSchools rating
No schools nearby
We couldn't find any schools near this home.
- C$1,039,9004 bd3 ba1.6k sqft270 Charles St, Waterford, ON N0E1Y0For Sale

- C$760,0002 bd2 ba1.3k sqft254 Charles St, Norfolk County, ON N0E1Y0For Sale
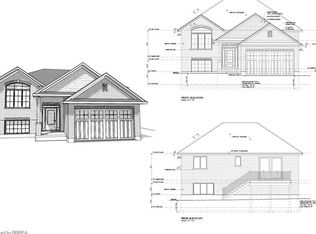
- C$699,999-- sqft206 Charles St, Norfolk County, ON N0E1Y0Lot/Land
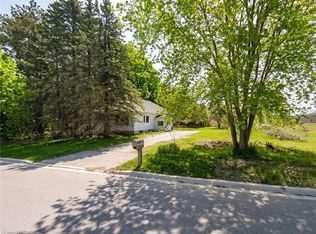
- C$1,099,9992.6 acres211 Thompson Rd W, Norfolk County, ON N0E1Y0Lot/Land

- C$---- bd-- ba-- sqft33 Vanrooy Trl, Norfolk County, ON N0E1Y0Off Market
- C$--2 bd2 ba1.5k sqft209 Charles St, Norfolk County, ON N0E1Y0Off Market
- C$---- bd-- ba-- sqft18 Peachleaf Ln, Norfolk County, ON N0E1Y0Off Market
- C$---- bd-- ba-- sqft34 Peachleaf Ln, Norfolk County, ON N0E1Y0Off Market
Similar homes
- C$1,039,9004 bd3 ba1.6k sqft270 Charles St, Waterford, ON N0E 1Y0For SaleMLS ID #40836029, Mark Thomas Woehrle, Broker, RE/MAX Escarpment Realty Inc.. ITSO
- C$699,9002 bd2 ba1.4k sqft150 Vanrooy Trl, Norfolk County, ON N0E 1Y0New Construction
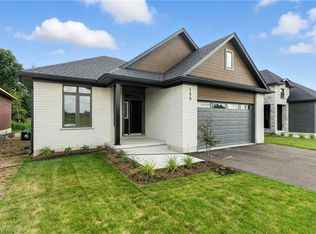 MLS ID #40852324, Michael Aucoin, Salesperson, Royal LePage Action Realty. ITSO
 - C$899,9005 bd4 ba2.2k sqft192 Gibbons St, Waterford, ON N0E 1Y0For Sale
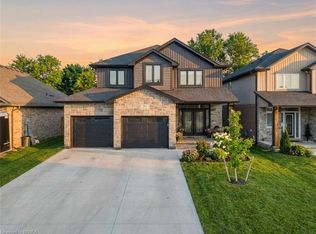 MLS ID #40844133, Sarah Szabo, Salesperson, Pay It Forward Realty. ITSO
 - C$929,0005 bd3 ba2.1k sqft155 Gibbons St, Norfolk County, ON N0E 1Y0For Sale
 MLS ID #40833168, Chris Costabile, Salesperson, Real Broker Ontario Ltd.. ITSO
 - C$1,199,0003 bd3 ba2.3k sqft11 Concession 13 Townsend, Norfolk County, ON N3Y 4K3For SaleMLS ID #40851923, Chris Costabile, Salesperson, Real Broker Ontario Ltd.. ITSO
- C$599,9002 bd3 ba1.5k sqft58 Peachleaf Ln, Norfolk County, ON N0E 1Y0For SaleMLS ID #40828618, Neil Quinto, Broker, RE/MAX Escarpment Realty Inc.. ITSO
- C$999,0004 bd1 ba1.9k sqft471 Lynedoch Rd, Norfolk County, ON N4B 2W4For SaleMLS ID #40852190, Matt Devos, Salesperson, RE/MAX Erie Shores Realty Inc. Brokerage. ITSO
- C$999,0004 bd5 ba-- sqft1 Gaywood Gdns, Brantford, ON N3T 5J7For SaleMLS ID #X13648974, Sotheby's International Realty Canada, Brokerage. TRREB
- C$1,149,9004 bd3 ba2k sqft25 Brian Dr, Brant, ON N0E 1A0For SaleMLS ID #40852402, Lauren Harrington, Salesperson, Re/Max Escarpment Realty Inc.. ITSO
- C$1,030,0004 bd4 ba-- sqft360 Bishopsgate Rd, Brant, ON N3R 0B8For SaleMLS ID #X13506762, CENTURY 21 HERITAGE HOUSE LTD. TRREB
- C$999,9004 bd3 ba1.8k sqft9 East St N, Norfolk County, ON N0A 1N5For SaleMLS ID #40841568, Kevin Koslowski, Salesperson, RE/MAX Escarpment Realty Inc.. ITSO
- C$1,199,0003 bd3 ba2k sqft2427 E Quarter Line, Delhi, ON N4B 2W4For SaleMLS ID #40851272, Chris Costabile, Salesperson, Real Broker Ontario Ltd.. ITSO
- C$989,9003 bd3 ba1.6k sqft34 Andrew Ave, Simcoe, ON N3Y 0G7New ConstructionMLS ID #40805697, Rod Fess, Salesperson, RE/MAX Escarpment Realty Inc.. ITSO
- C$990,0005 bd4 ba2.5k sqft190 Argyle St #22, Norfolk County, ON N3Y 0C1For SaleMLS ID #40842265, Linda Bonadeo-Boll, Salesperson, Royal LePage Trius Realty Brokerage. ITSO
- C$999,0003 bd2 ba1.3k sqft382 Cedar Dr, Norfolk County, ON N0E 1T0For SaleMLS ID #40851697, Jason Lesky, Salesperson, Pay It Forward Realty. ITSO
- C$889,9005 bd4 ba2.6k sqft249 Woodway Trl, Norfolk County, ON N3Y 0C7For SaleMLS ID #40829789, Leo Carnevale, Salesperson, CENTURY 21 PEOPLE'S CHOICE REALTY INC. BROKERAGE. ITSO
- C$1,049,9954 bd3 ba3.1k sqft133 Grandville Cir, Brant, ON N3L 0A7For SaleMLS ID #40839724, Derek Mcgrath, Broker, RE/MAX REAL ESTATE CENTRE INC., BROKERAGE. ITSO
- C$999,0003 bd2 ba1.6k sqft115 Daugaard Ave, Brant, ON N3L 0L6For SaleMLS ID #40851491, Deborah Ann Brown, Broker, RE/MAX Escarpment Realty Inc.. ITSO
- C$899,9003 bd2 ba1.2k sqft47 Deerpark Ave, Brantford, ON N3R 8B1For SaleMLS ID #40852378, Ryand Campbell, Salesperson, Re/Max Twin City Realty Inc. ITSO
- C$1,190,0004 bd3 ba1.4k sqft26 King St, Brant, ON N0E 1A0For SaleMLS ID #40841816, Kelly Fisher, Salesperson, Royal LePage State Realty Inc.. ITSO
