Local and trusted custom builder Samarlin Homes is proud to build their incredibly popular detached raised bungalow with the quality and care you deserve.The main floor boasts 2 bedrooms and 2 bathrooms and main floor laundry with an open concept floor plan great for families or entertaining alike. Complete with 9' ceilings, laminate floors, a large kitchen with lots of storage and quartz countertops and an ensuite in the primary bedroom. The backyard will have a 10x12 wood deck off the kitchen. Located in the serene Cedar Park development in Waterford you are just steps away from trails leading to the Waterford ponds, a quick drive to grocery stores and local restaurants, easy access to HWY 24 and a quick drive to Simcoe and Port Dover.Room measurements as per builders plans. Square footage is as per builders plans and subject to change. *Finished basement is optional at an additional cost - Inquire for more info*.
For sale
C$760,000
254 Charles St, Norfolk County, ON N0E 1Y0
2beds
1,306sqft
Single Family Residence, Residential
Built in 2026
5,364 Square Feet Lot
$-- Zestimate®
C$582/sqft
C$-- HOA
What's special
Detached raised bungalowMain floor laundryLaminate floorsQuartz countertops
- 153 days |
- 2 |
- 0 |
Zillow last checked:
Listing updated:
Listed by:
Samantha Spadafora, Salesperson,
Royal LePage Action Realty
Source: ITSO,MLS®#: 40809433Originating MLS®#: Brantford Regional Real Estate Association Inc.
Facts & features
Interior
Bedrooms & bathrooms
- Bedrooms: 2
- Bathrooms: 2
- Full bathrooms: 2
- Main level bathrooms: 2
- Main level bedrooms: 2
Other
- Features: Engineered Hardwood, Walk-in Closet
- Level: Main
Bedroom
- Features: Engineered Hardwood
- Level: Main
Bathroom
- Features: 4-Piece, Tile Floors
- Level: Main
Other
- Description: Two sinks and a glass enclosed tiled walk in shower.
- Features: 4-Piece, Ensuite, Tile Floors
- Level: Main
Dining room
- Features: Engineered Hardwood, Open Concept
- Level: Main
Kitchen
- Features: Engineered Hardwood, Open Concept
- Level: Main
Laundry
- Level: Main
Living room
- Features: Engineered Hardwood, Open Concept
- Level: Main
Heating
- Forced Air, Natural Gas
Cooling
- Central Air
Appliances
- Laundry: Main Level
Features
- Auto Garage Door Remote(s)
- Basement: Full,Unfinished,Sump Pump
- Has fireplace: No
Interior area
- Total structure area: 1,306
- Total interior livable area: 1,306 sqft
- Finished area above ground: 1,306
Property
Parking
- Total spaces: 3.5
- Parking features: Attached Garage, Private Drive Double Wide
- Attached garage spaces: 1.5
- Uncovered spaces: 2
Features
- Stories: 1
- Patio & porch: Deck
- Waterfront features: Lake/Pond
- Frontage type: West
- Frontage length: 49.21
Lot
- Size: 5,364 Square Feet
- Dimensions: 49.21 x 109.02
- Features: Urban, Rectangular, Highway Access, Quiet Area, School Bus Route, Schools, Shopping Nearby, Trails
Details
- Parcel number: 502780527
- Zoning: R
Construction
Type & style
- Home type: SingleFamily
- Architectural style: Bungalow Raised
- Property subtype: Single Family Residence, Residential
Materials
- Brick, Vinyl Siding
- Foundation: Poured Concrete
- Roof: Asphalt Shing
Condition
- New Construction
- New construction: No
- Year built: 2026
Utilities & green energy
- Sewer: Sewer (Municipal)
- Water: Municipal
Community & HOA
Community
- Security: Carbon Monoxide Detector, Smoke Detector, Carbon Monoxide Detector(s), Smoke Detector(s)
Location
- Region: Norfolk County
Financial & listing details
- Price per square foot: C$582/sqft
- Date on market: 3/5/2026
- Inclusions: Carbon Monoxide Detector, Smoke Detector
S
Samantha Spadafora, Salesperson
(519) 753-7311
By pressing Contact Agent, you agree that the real estate professional identified above may call/text you about your search, which may involve use of automated means and pre-recorded/artificial voices. You don't need to consent as a condition of buying any property, goods, or services. Message/data rates may apply. You also agree to our Terms of Use. Zillow does not endorse any real estate professionals. We may share information about your recent and future site activity with your agent to help them understand what you're looking for in a home.
Price history
| Date | Event | Price |
|---|---|---|
| 3/5/2026 | Listed for sale | C$760,000C$582/sqft |
Source: ITSO #40809433 Report a problem | ||
Public tax history
Tax history is unavailable.
Climate risks
Neighborhood: Waterford
Nearby schools
GreatSchools rating
No schools nearby
We couldn't find any schools near this home.
Schools provided by the listing agent
- Elementary: St.Bernard Of Clairvaux, Waterford Public
Source: ITSO. This data may not be complete. We recommend contacting the local school district to confirm school assignments for this home.
- C$---- bd-- ba-- sqft18 Peachleaf Ln, Norfolk County, ON N0E1Y0Off Market
- C$1,039,9004 bd3 ba1.6k sqft270 Charles St, Waterford, ON N0E1Y0For Sale

- C$1,039,9004 bd3 ba-- sqft270 Charles St, Norfolk County, ON N0E1Y0For Sale

- C$---- bd-- ba-- sqft33 Vanrooy Trl, Norfolk County, ON N0E1Y0Off Market
- C$699,999-- sqft206 Charles St, Norfolk County, ON N0E1Y0Lot/Land
- C$--2 bd2 ba1.5k sqft209 Charles St, Norfolk County, ON N0E1Y0Off Market
- C$---- bd-- ba-- sqft34 Peachleaf Ln, Norfolk County, ON N0E1Y0Off Market
- C$599,9002 bd3 ba1.5k sqft58 Peachleaf Ln, Norfolk County, ON N0E1Y0For Sale
Similar homes
- C$699,9002 bd2 ba1.4k sqft150 Vanrooy Trl, Norfolk County, ON N0E 1Y0New Construction
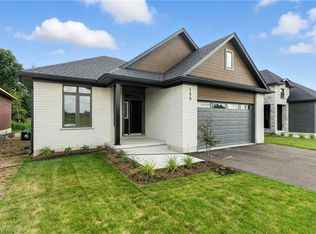 MLS ID #40852324, Michael Aucoin, Salesperson, Royal LePage Action Realty. ITSO
 - C$629,9003 bd3 ba1.7k sqft107 Amber St, Norfolk County, ON N0E 1Y0For Sale
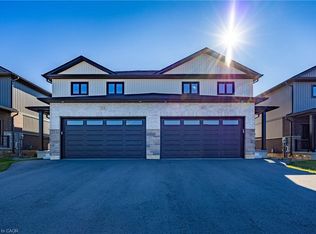 MLS ID #40852665, Sue Descheemaeker, Salesperson, RE/MAX Erie Shores Realty Inc. Brokerage. ITSO
 - C$629,9003 bd3 ba1.7k sqft111 Amber St, Norfolk County, ON N0E 1Y0New Construction
 MLS ID #40852691, Sue Descheemaeker, Salesperson, RE/MAX Erie Shores Realty Inc. Brokerage. ITSO
 - C$629,9003 bd3 ba1.7k sqftAmbrose Model, Norfolk County, ON N0E 1Y0New Construction
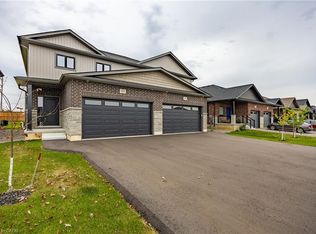 MLS ID #40845613, Sue Descheemaeker, Salesperson, RE/MAX Erie Shores Realty Inc. Brokerage. ITSO
 - C$637,5003 bd2 ba1.4k sqft269 Old Highway 24 Hwy, Norfolk County, ON N0E 1Y0For SaleMLS ID #40841487, David Puddy, Salesperson, RE/MAX Erie Shores Realty Inc. Brokerage. ITSO
- C$859,9005 bd3 ba1.4k sqft9 Pursel St, Waterford, ON N0E 1Y0New ConstructionMLS ID #40831156, Heather Gartner, Salesperson, RE/MAX Erie Shores Realty Inc. Brokerage. ITSO
- C$629,9004 bd3 ba1.7k sqft115 Amber St, Norfolk County, ON N0E 1Y0New ConstructionMLS ID #40852628, Sue Descheemaeker, Salesperson, RE/MAX Erie Shores Realty Inc. Brokerage. ITSO
- C$824,9003 bd3 ba1.4k sqft15 Winterberry Ln, Waterford, ON N0E 1Y0For SaleMLS ID #40834172, Leo Carnevale, Salesperson, CENTURY 21 PEOPLE'S CHOICE REALTY INC. BROKERAGE. ITSO
- C$550,0003 bd2 ba1k sqft33 A Lingwood Dr, Norfolk County, ON N0E 1Y0For SaleMLS ID #40836438, Daryl Rainey, Broker of Record, Progressive Realty Group Inc.. ITSO
- C$1,039,9004 bd3 ba1.6k sqft270 Charles St, Waterford, ON N0E 1Y0For SaleMLS ID #40836029, Mark Thomas Woehrle, Broker, RE/MAX Escarpment Realty Inc.. ITSO
- C$754,9002 bd2 ba1.6k sqft103 Judd Dr, Norfolk County, ON N3Y 4Y8For SaleMLS ID #40823950, Cheryl Avarell, Salesperson, Royal LePage Action Realty. ITSO
- C$739,9002 bd2 ba1.5k sqft111 Judd Dr, Norfolk County, ON N3Y 4Y8For SaleMLS ID #40823928, Cheryl Avarell, Salesperson, Royal LePage Action Realty. ITSO
- C$749,9002 bd2 ba1.4k sqftJosie, Norfolk County, ON N4B 3E5For SaleMLS ID #40852577, Sue Descheemaeker, Salesperson, RE/MAX Erie Shores Realty Inc. Brokerage. ITSO
- C$699,9002 bd2 ba1.3k sqftLangton Model, Norfolk County, ON N3Y 4Y8For SaleMLS ID #40822812, Rod Fess, Salesperson, RE/MAX Escarpment Realty Inc.. ITSO
- C$749,9003 bd3 ba1.5k sqft43 Judd Dr, Norfolk County, ON N3Y 4Y8For SaleMLS ID #40840382, Rod Fess, Salesperson, RE/MAX Escarpment Realty Inc.. ITSO
- C$799,9003 bd2 ba1.7k sqft99 Judd Dr, Norfolk County, ON N3Y 4Y8For SaleMLS ID #40823974, Cheryl Avarell, Salesperson, Royal LePage Action Realty. ITSO
- C$724,8502 bd2 ba1.4k sqft93 Duchess Dr, Norfolk County, ON N4B 0B3For SaleMLS ID #40852586, Sue Descheemaeker, Salesperson, RE/MAX Erie Shores Realty Inc. Brokerage. ITSO
- C$724,7002 bd3 ba1.4k sqft10 Craddock Blvd, Haldimand County, ON N0A 1J0For SaleMLS ID #40852643, Craig L. Knapman, Broker of Record, Realty Network. ITSO
- C$819,9003 bd2 ba1.6k sqftRenton Model, Norfolk County, ON N3Y 4Y8For SaleMLS ID #40840385, Rod Fess, Salesperson, RE/MAX Escarpment Realty Inc.. ITSO
- C$819,9003 bd2 ba1.8k sqft31 Andrew Ave, Norfolk County, ON N3Y 0G7For SaleMLS ID #40823981, Cheryl Avarell, Salesperson, Royal LePage Action Realty. ITSO
