Welcome to this exceptional all-brick bungalow offering approximately 1,462 sq. ft. of thoughtfully designed living space with premium finishes throughout. The inviting open-concept layout features a spacious foyer, a stunning family room with 10-ft ceilings, wide crown moulding, Lutron automatic blinds, and a cozy gas fireplace. The beautifully appointed kitchen offers a pot filler, garburator, large pantry with barn door, and walkout to a 23-ft covered patio, perfect for outdoor entertaining. The primary suite is a private retreat with a luxurious steam shower ensuite, while the second bedroom enjoys convenient semi-ensuite access. The unfinished basement features high ceilings, a large service window, and a finished 3-piece bathroom, offering outstanding potential for future living space. The heated L-shaped 3-car, double bay, garage is ideal for hobbyists or car enthusiasts, featuring 11-ft ceilings, hot and cold water, and a rear overhead door. Additional highlights include 200-amp electrical service, extensive security camera system, concrete driveway, covered front porch, and natural gas hookups for a BBQ and fire pit. A truly exceptional home that must be seen to be appreciated!
For sale
C$724,700
10 Craddock Blvd, Haldimand County, ON N0A 1J0
2beds
1,462sqft
Single Family Residence, Residential
Built in 2019
559 Square Feet Lot
$-- Zestimate®
C$496/sqft
C$-- HOA
What's special
All-brick bungalowInviting open-concept layoutSpacious foyerWide crown mouldingLutron automatic blindsCozy gas fireplaceBeautifully appointed kitchen
- 16 hours |
- 0 |
- 0 |
Zillow last checked:
Listing updated:
Listed by:
Craig L. Knapman, Broker of Record,
Realty Network,
Len Barby, Salesperson,
Realty Network
Source: ITSO,MLS®#: 40852643Originating MLS®#: Cornerstone Association of REALTORS®
Facts & features
Interior
Bedrooms & bathrooms
- Bedrooms: 2
- Bathrooms: 3
- Full bathrooms: 3
- Main level bathrooms: 2
- Main level bedrooms: 2
Other
- Features: Ensuite, Walk-in Closet
- Level: Main
Bedroom
- Features: Ensuite Privilege
- Level: Main
Bathroom
- Features: 4-Piece
- Level: Main
Bathroom
- Features: 3-Piece
- Level: Basement
Other
- Features: 4-Piece
- Level: Main
Eat in kitchen
- Level: Main
Family room
- Level: Main
Laundry
- Level: Main
Heating
- Forced Air, Natural Gas
Cooling
- Central Air
Appliances
- Included: Garborator, Instant Hot Water, Dishwasher, Dryer, Refrigerator, Stove, Washer
Features
- Central Vacuum, Auto Garage Door Remote(s), Ceiling Fan(s)
- Windows: Window Coverings
- Basement: Full,Unfinished
- Number of fireplaces: 1
- Fireplace features: Gas
Interior area
- Total structure area: 1,462
- Total interior livable area: 1,462 sqft
- Finished area above ground: 1,462
Video & virtual tour
Property
Parking
- Total spaces: 5
- Parking features: Attached Garage, Garage Door Opener, Private Drive Double Wide
- Attached garage spaces: 3
- Uncovered spaces: 2
Features
- Stories: 1
- Frontage type: East
- Frontage length: 73.98
Lot
- Size: 559 Square Feet
- Dimensions: 73.98 x
- Features: Urban, Park, Place of Worship, Schools
Details
- Parcel number: 382470327
- Zoning: N A3
Construction
Type & style
- Home type: SingleFamily
- Architectural style: Bungalow
- Property subtype: Single Family Residence, Residential
Materials
- Brick, Stone
- Foundation: Poured Concrete
- Roof: Asphalt Shing
Condition
- 6-15 Years
- New construction: No
- Year built: 2019
Utilities & green energy
- Sewer: Sewer (Municipal)
- Water: Municipal
Community & HOA
Location
- Region: Haldimand County
Financial & listing details
- Price per square foot: C$496/sqft
- Annual tax amount: C$5,136
- Date on market: 8/5/2026
- Inclusions: Central Vac, Dishwasher, Dryer, Garage Door Opener, Refrigerator, Stove, Washer, Window Coverings, Garburator, Automatic Window Blinds & Remote, Garage Heater, Steam Shower, Mennonite Garden Shed, Security Cameras, Gas Bbq/ Fire Pit Line, Sink In Garage
C
Craig L. Knapman, Broker of Record
By pressing Contact Agent, you agree that the real estate professional identified above may call/text you about your search, which may involve use of automated means and pre-recorded/artificial voices. You don't need to consent as a condition of buying any property, goods, or services. Message/data rates may apply. You also agree to our Terms of Use. Zillow does not endorse any real estate professionals. We may share information about your recent and future site activity with your agent to help them understand what you're looking for in a home.
Price history
| Date | Event | Price |
|---|---|---|
| 8/5/2026 | Listed for sale | C$724,700C$496/sqft |
Source:  TRREB #X13638946 Report a problem TRREB #X13638946 Report a problem | ||
Public tax history
Tax history is unavailable.
Climate risks
Neighborhood: Jarvis
Nearby schools
GreatSchools rating
No schools nearby
We couldn't find any schools near this home.
- C$---- bd-- ba-- sqft49 Peel St E #26, Haldimand County, ON N0A1J0Off Market
- C$769,9503 bd2 ba1.6k sqft24 Craddock Blvd #23, Haldimand County, ON N0A1J0For Sale
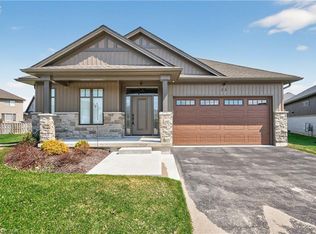
- C$---- bd-- ba-- sqft27 Craddock Blvd, Haldimand County, ON N0A1J0Off Market
- C$---- bd-- ba-- sqft9 Davey Ct, Haldimand County, ON N0A1J0Off Market
- C$---- bd-- ba-- sqft9 Lafayette St, Haldimand County, ON N0A1J0Off Market
- C$---- bd-- ba-- sqft31 Peel St E, Haldimand County, ON N0A1J0Off Market
- C$789,9993 bd3 ba-- sqft2 Lafayette St E, Haldimand County, ON N0A1J0For Sale
- C$599,9003 bd3 ba1.1k sqft14 Lafayette St E, Haldimand County, ON N0A1J0For Sale
Similar homes
- C$699,0002 bd2 ba1.4k sqft131 Craddock Blvd, Jarvis, ON N0A 1J0For Sale
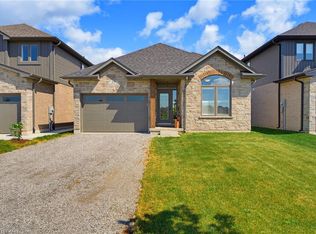 MLS ID #40841668, Lynn Adams, Salesperson, RE/MAX Escarpment Realty Inc.. ITSO
 - C$799,9005 bd2 ba1.9k sqft2264 Regional Rd #55, Walpole, ON N0A 1H0For Sale
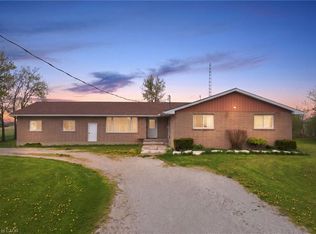 MLS ID #40827209, Michael St. Jean, Salesperson, Michael St. Jean Realty Inc.. ITSO
 - C$799,0003 bd3 ba1.2k sqft360 Dover Ave, Norfolk County, ON N0A 1N9For Sale
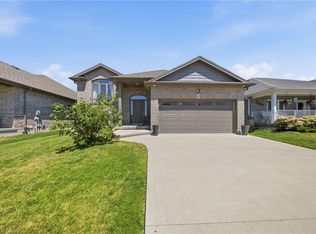 MLS ID #40849542, Scott Benson, Salesperson, Real Broker Ontario Ltd.. ITSO
 - C$749,9005 bd2 ba1.2k sqft24 Buchanan Dr, Haldimand County, ON N3W 1H1For Sale
 MLS ID #40853057, Colette R. Cooper, Broker, Royal LePage State Realty Inc.. ITSO
 - C$699,0002 bd4 ba1.3k sqft133 New Lakeshore Rd, Walpole, ON N0A 1L0For SaleMLS ID #40852373, Drew Woolcott, Broker, RE/MAX Escarpment Realty Inc.. ITSO
- C$649,9004 bd3 ba1.3k sqft4 Ravine Cres, Haldimand County, ON N0A 1S0For SaleMLS ID #40846092, Fadi Mohaisen, Salesperson, Homelife Professionals Realty Inc.. ITSO
- C$588,8883 bd2 ba1.3k sqft31 Nanticoke Valley Rd, Haldimand County, ON N0A 1L0For SaleMLS ID #40831335, Eddie Llanora, Salesperson, Right at Home Realty. ITSO
- C$719,9003 bd2 ba1.6k sqft302 Fishers Glen Rd, Norfolk County, ON N0E 1W0For SaleMLS ID #40851301, Sara Petta, Broker, RE/MAX Escarpment Realty Inc.. ITSO
- C$749,9003 bd4 ba1.9k sqft16 Pollard St, Brantford, ON N3T 0K1For SaleMLS ID #40850460, Amy Sheffar, Salesperson, Re/Max Twin City Realty Inc. ITSO
- C$729,9004 bd2 ba1.3k sqft63 Coulas Cres, Norfolk County, ON N0E 1Y0For SaleMLS ID #40851153, Aaron Logan, Salesperson, Re/Max Twin City Realty Inc.. ITSO
- C$579,9903 bd4 ba1.7k sqft3 Trailside Dr, Haldimand County, ON N0A 1S0For SaleMLS ID #40852144, Dana Gain, Broker, Right at Home Realty. ITSO
- C$674,9004 bd2 ba1.9k sqft1840 Thompson Rd E, Norfolk County, ON N0E 1Y0For SaleCentury 21 Canada
- C$729,9003 bd3 ba1.4k sqft6 Cats Paw Dr, Norfolk County, ON N0A 1N9For SaleMLS ID #40846225, Rachel Larose, Salesperson, The Realty Firm Erie's Edge. ITSO
- C$629,9003 bd3 ba1.7k sqft107 Amber St, Norfolk County, ON N0E 1Y0For SaleMLS ID #40852665, Sue Descheemaeker, Salesperson, RE/MAX Erie Shores Realty Inc. Brokerage. ITSO
- C$779,9002 bd3 ba1.5k sqft37 Mulberry Ln, Norfolk County, ON N0A 1N6For SaleMLS ID #40844314, Kate Broddick, Salesperson, Revel Realty Inc. ITSO
- C$735,0004 bd2 ba1.9k sqft64 Winnett St N, Haldimand County, ON N0A 1E0For SaleMLS ID #40833847, William Paul, Salesperson, Realty Network. ITSO
- C$799,0004 bd2 ba1.4k sqft915 Saint George St, Norfolk County, ON N0A 1N0For SaleMLS ID #40851328, Alan Dean, Salesperson, Century 21 Heritage Group LTD. ITSO
- C$575,0003 bd2 ba903 sqft2 Hampton Ct, Norfolk County, ON N0A 1N4For SaleMLS ID #40852014, Ashley Tamminga, Salesperson, RE/MAX Erie Shores Realty Inc. Brokerage. ITSO
- C$729,9004 bd2 ba1.2k sqft92 White Water Dr, Norfolk County, ON N0A 1N9For SaleMLS ID #40839633, Michael Jakobczak, Salesperson, RE/MAX Escarpment Realty Inc.. ITSO
- C$765,0005 bd2 ba1.4k sqft21 Glengary Cres, Haldimand County, ON N3W 2L7For SaleMLS ID #40825181, Stacie Blakey, Salesperson, RE/MAX Escarpment Realty Inc.. ITSO
