Discover this lovingly cared-for semi-detached residence, just five years young, nestled in the friendly community of Waterford, Ontario. Combining brick, stone, and vinyl exteriors, this 2-storey home delivers 1,596 square feet of well-planned living space with 3 bedrooms and 2.5 baths. Inside, an open-concept main level welcomes you with abundant natural light, rich earth-toned floors, generous cabinetry, island, and stainless-steel appliances throughout the kitchen. The eat-in kitchen connects effortlessly to a cozy dinette and adjoining family room, creating an ideal setup for daily life and entertaining alike. Slide open the rear doors to a backyard made for unwinding or hosting friends and family. The upper level features a generously sized primary suite complete with a walk-in closet and it’s own 3-piece ensuite. Two additional well-proportioned bedrooms share a full 4-piece bathroom, offering plenty of room for a growing household. Downstairs, an unfinished basement presents a blank canvas for future customization, plus a handy laundry space already in place. Waterford itself blends small-town warmth with everyday practicality. Families will appreciate the nearby elementary school, local parks, and the picturesque Waterford Ponds. Independent shops and businesses give the town its distinct character, while Simcoe is just a short drive away for additional retail and services. When it's time to unwind, the sandy shores of Port Dover along Lake Erie are only minutes from your door. This move-in-ready home offers a rare chance to settle into a peaceful, family-oriented neighbourhood without sacrificing modern comfort.
For sale
C$599,000
39 Amber St, Waterford, ON N0E 1Y0
3beds
1,596sqft
Single Family Residence, Residential
Built in 2020
0.8 Acres Lot
$-- Zestimate®
C$375/sqft
C$-- HOA
What's special
Semi-detached residenceOpen-concept main levelAbundant natural lightRich earth-toned floorsGenerous cabinetryEat-in kitchenCozy dinette
- 2 days |
- 1 |
- 0 |
Zillow last checked:
Listing updated:
Listed by:
Daryl Rainey, Broker of Record,
Progressive Realty Group Inc.
Source: ITSO,MLS®#: 40856514Originating MLS®#: Cornerstone Association of REALTORS®
Facts & features
Interior
Bedrooms & bathrooms
- Bedrooms: 3
- Bathrooms: 3
- Full bathrooms: 2
- 1/2 bathrooms: 1
- Main level bathrooms: 1
Other
- Level: Second
Bedroom
- Level: Second
Bedroom
- Level: Second
Bathroom
- Features: 2-Piece
- Level: Main
Bathroom
- Features: 4-Piece
- Level: Second
Other
- Features: 4-Piece
- Level: Second
Dining room
- Level: Main
Eat in kitchen
- Level: Main
Foyer
- Level: Main
Living room
- Features: Fireplace
- Level: Main
Heating
- Forced Air, Natural Gas
Cooling
- Central Air
Appliances
- Included: Water Heater Owned, Water Softener, Dishwasher, Hot Water Tank Owned, Range Hood, Refrigerator, Stove
- Laundry: In Basement, Sink
Features
- Air Exchanger
- Windows: Window Coverings
- Basement: Full,Unfinished,Sump Pump
- Number of fireplaces: 1
- Fireplace features: Electric, Living Room
Interior area
- Total structure area: 1,596
- Total interior livable area: 1,596 sqft
- Finished area above ground: 1,596
Property
Parking
- Total spaces: 3
- Parking features: Attached Garage, Private Drive Double Wide
- Attached garage spaces: 1
- Uncovered spaces: 2
Features
- Stories: 2
- Fencing: Partial
- Frontage type: East
- Frontage length: 30.35
Lot
- Size: 0.8 Acres
- Dimensions: 30.35 x 113.92
- Features: Urban, Rectangular, Dog Park, Near Golf Course, Library, Park, Place of Worship, Playground Nearby, Rec./Community Centre, Schools, Trails
Details
- Parcel number: 502770452
- Zoning: R2
Construction
Type & style
- Home type: SingleFamily
- Architectural style: A-Frame
- Property subtype: Single Family Residence, Residential
- Attached to another structure: Yes
Materials
- Brick Veneer, Stone, Vinyl Siding
- Foundation: Poured Concrete
- Roof: Asphalt Shing
Condition
- 6-15 Years
- New construction: No
- Year built: 2020
Utilities & green energy
- Sewer: Sewer (Municipal)
- Water: Municipal-Metered
- Utilities for property: Electricity Connected, Fibre Optics, Garbage/Sanitary Collection, Natural Gas Connected, Recycling Pickup, Street Lights
Community & HOA
Community
- Security: Carbon Monoxide Detector(s), Smoke Detector(s)
Location
- Region: Waterford
Financial & listing details
- Price per square foot: C$375/sqft
- Annual tax amount: C$3,731
- Date on market: 8/20/2026
- Inclusions: Dishwasher, Hot Water Tank Owned, Range Hood, Refrigerator, Stove, Window Coverings
- Electric utility on property: Yes
Price history
| Date | Event | Price |
|---|---|---|
| 8/20/2026 | Listed for sale | C$599,000C$375/sqft |
Source: ITSO #40856514 Report a problem | ||
Public tax history
Tax history is unavailable.
Climate risks
Neighborhood: N0E
Nearby schools
GreatSchools rating
No schools nearby
We couldn't find any schools near this home.
Schools provided by the listing agent
- Elementary: Waterford Public School / St. Bernard's
Source: ITSO. This data may not be complete. We recommend contacting the local school district to confirm school assignments for this home.
- C$599,9003 bd3 ba1.7k sqft26 Amber St, Norfolk County, ON N0E1Y0For Sale
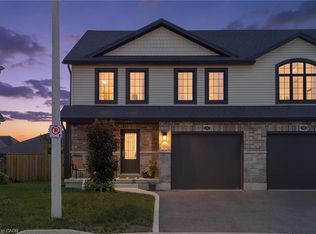
- C$--2 bd2 ba1.3k sqft5 Beemer St, Norfolk County, ON N0E1Y0Off Market
- C$625,9503 bd4 ba1.7k sqft10 Amber St, Norfolk County, ON N0E1Y0For Sale

- C$649,9003 bd3 ba-- sqft38 Amber St, Norfolk County, ON N0E1Y0For Sale

- C$--3 bd1 ba1.6k sqft153 Main St N, Norfolk County, ON N0E1Y0Off Market
- C$629,9003 bd3 ba1.7k sqft103 Amber St, Norfolk County, ON N0E1Y0New Construction
- C$--2 bd2 ba1.2k sqft10 Gibbons St, Norfolk County, ON N0E1Y0Off Market
- C$---- bd-- ba-- sqft15 Hare St, Norfolk County, ON N0E1Y0Off Market
Similar homes
- C$599,9003 bd3 ba1.7k sqft26 Amber St, Norfolk County, ON N0E 1Y0For SaleMLS ID #40854907, Chris Costabile, Salesperson, Real Broker Ontario Ltd.. ITSO
- C$629,9003 bd3 ba1.7k sqft107 Amber St, Norfolk County, ON N0E 1Y0For Sale
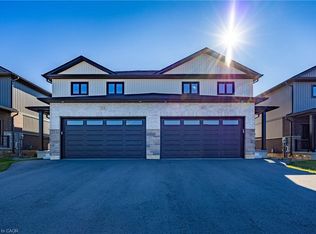 MLS ID #40852665, Sue Descheemaeker, Salesperson, RE/MAX Erie Shores Realty Inc. Brokerage. ITSO
 - C$629,9003 bd3 ba1.7k sqft111 Amber St, Norfolk County, ON N0E 1Y0New Construction
 MLS ID #40852691, Sue Descheemaeker, Salesperson, RE/MAX Erie Shores Realty Inc. Brokerage. ITSO
 - C$629,9003 bd3 ba1.7k sqftAmbrose Model, Norfolk County, ON N0E 1Y0New Construction
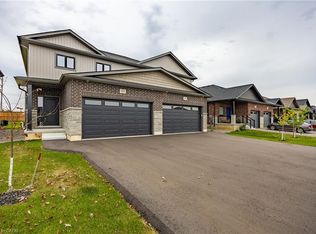 MLS ID #40845613, Sue Descheemaeker, Salesperson, RE/MAX Erie Shores Realty Inc. Brokerage. ITSO
 - C$625,9503 bd4 ba1.7k sqft10 Amber St, Norfolk County, ON N0E 1Y0For SaleMLS ID #40846863, Ryan Jenkins, Broker, Royal LePage Trius Realty Brokerage. ITSO
- C$599,9003 bd2 ba1.1k sqft2965 Cockshutt Rd, Norfolk County, ON N0E 1Y0For SaleMLS ID #40855801, Aaron Logan, Salesperson, Re/Max Twin City Realty Inc.. ITSO
- C$629,9003 bd3 ba1.7k sqft115 Amber St, Norfolk County, ON N0E 1Y0New ConstructionMLS ID #40852628, Sue Descheemaeker, Salesperson, RE/MAX Erie Shores Realty Inc. Brokerage. ITSO
- C$549,9003 bd2 ba1.6k sqft92 Sovereign St W, Norfolk County, ON N0E 1Y0For SaleMLS ID #40849702, Adam Degroote, Broker, Re/Max Twin City Realty Inc. ITSO
- C$619,9003 bd2 ba1.4k sqft269 Old Highway 24 Hwy, Norfolk County, ON N0E 1Y0For SaleMLS ID #40841487, David Puddy, Salesperson, RE/MAX Erie Shores Realty Inc. Brokerage. ITSO
- C$499,0002 bd2 ba1.4k sqft65 Norfolk St, Norfolk County, ON N0E 1Y0For SaleMLS ID #40835733, Tim Pell, Salesperson, RE/MAX Erie Shores Realty Inc. Brokerage. ITSO
- C$619,0003 bd2 ba1k sqft2474 State Highway 24, Simcoe, ON N0E 1Y0For SaleMLS ID #40820274, Youming Zhao, Salesperson, Right at Home Realty. ITSO
- C$688,0004 bd2 ba1.1k sqft218 Mechanic St W, Norfolk County, ON N0E 1Y0For SaleMLS ID #40845936, Shawn Macdonald, Salesperson, Re/Max Twin City Realty Inc. ITSO
- C$629,9004 bd2 ba1k sqft271 College St W, Norfolk County, ON N0E 1Y0For SaleMLS ID #40824789, Tyler Palubiski, Broker, SHAW REALTY GROUP INC.. ITSO
- C$599,9002 bd3 ba1.5k sqft58 Peachleaf Ln, Norfolk County, ON N0E 1Y0For SaleMLS ID #40828618, Neil Quinto, Broker, RE/MAX Escarpment Realty Inc.. ITSO
- C$569,9002 bd2 ba1.1k sqft5 Yin St #6, Norfolk County, ON N0E 1Y0For SaleMLS ID #40855725, Adam Degroote, Broker, Re/Max Twin City Realty Inc. ITSO
- C$569,0003 bd2 ba1.3k sqft12 Glendale Cres, Norfolk County, ON N3Y 4M2For SaleMLS ID #40855822, Daryl Rainey, Broker of Record, Progressive Realty Group Inc.. ITSO
- C$699,9002 bd1 ba1.2k sqft70 13th St W, Norfolk County, ON N3Y 4K3For SaleMLS ID #40855727, Allison Marry, Salesperson, Revel Realty Inc. ITSO
- C$765,4004 bd2 ba1.3k sqft937 Concession 6 Townsend Rd, Norfolk County, ON N0E 1Y0For SaleMLS ID #40851904, Michael Deangelis, Broker, Coldwell Banker Homefront Realty. ITSO
- C$600,0003 bd2 ba1.5k sqft554 Bank St S, Norfolk County, ON N3Y 3N4For SaleMLS ID #40844039, Lisa Castles, Salesperson, Royal LePage Trius Realty Brokerage. ITSO
- C$674,0003 bd2 ba2.2k sqft1764 Concession St #7, Norfolk County, ON N0E 1X0For SaleMLS ID #40850144, Angie Witten, Salesperson, EXP Realty. ITSO
