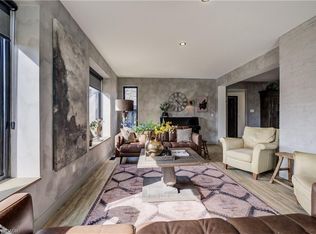
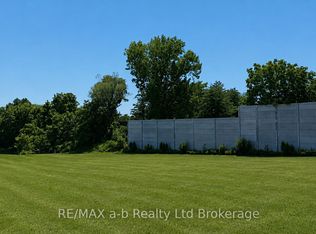
END-UNIT BUNGALOW, WITH NO REAR NEIGHBOURS & PARKING FOR 6. THE PRICE YOU SEE IS THE PRICE YOU PAY! The advertised purchase price already reflects the HST rebate. Closings available as soon as 60 days*. With the exterior complete, you can work directly with this reputable builder to select interior finishes that reflect your style. Welcome to Innerkip Greens, where this bungalow offers approximately 2,600 sqft. of total space, an attached double-car garage and FOUR driveway parking spaces. The open-concept main floor offers approximately 1,300 sq. ft. with 2 bedrooms, 2 bathrooms, main-floor laundry and a spacious mudroom. The unfinished walkout lower level adds approximately 1,300 sqft. with potential for an in-law setup, allows up to 2 additional bedrooms and a bathroom rough-in. Enjoy the privacy of your included 10' x 12' deck, with golf and Trout Lake nearby. Built by a reputable builder, Approximately 10 minutes to Woodstock and Highway 401 and 20 minutes to Kitchener-Waterloo. Middle model townhome unit is available to view.
For sale
C$739,900
44 Main St E #22, Norwich, ON N0J 1P0
0beds
0baths
Condominium
Built in ----
-- sqft lot
$-- Zestimate®
C$--/sqft
C$277/mo HOA
What's special
End-unit bungalowAttached double-car garageFour driveway parking spacesOpen-concept main floorMain-floor laundrySpacious mudroom
- 1 day
- 1
- 0
Zillow last checked:
Listing updated:
Listed by:
RE/MAX TWIN CITY REALTY INC.
Source: TRREB,MLS®#: X14158410 Originating MLS®#: Toronto Regional Real Estate Board
Facts & features
Interior
Bedrooms & bathrooms
- Bedrooms: 0
- Bathrooms: 0
Heating
- Forced Air, Gas
Cooling
- Central Air
Appliances
- Included: Water Heater
- Laundry: Laundry Room, Sink
Features
- Rough-In Bath
- Basement: Full,Unfinished
Interior area
- Living area range: 1200-1399 null
Property
Parking
- Total spaces: 6
- Parking features: Garage
- Has garage: Yes
Details
- Parcel number: 004310022
- Other equipment: Air Exchanger, Sump Pump
Construction
Type & style
- Home type: Condo
- Architectural style: Bungalow
- Property subtype: Condominium
Materials
- Stone, Brick
- Roof: Fibreglass Shingle
Community & HOA
HOA
- Services included: Common Elements Included
- HOA fee: C$277 monthly
- HOA name: UNKNOWN
Location
- Region: Norwich
Financial & listing details
- Annual tax amount: C$3,365
- Date on market: 11/6/2026
Price history
Price history is unavailable.
Public tax history
Tax history is unavailable.
Climate risks
Neighborhood: N0J
Nearby schools
GreatSchools rating
No schools nearby
We couldn't find any schools near this home.

Similar homes
- C$574,9002 bd2 ba-- sqft132 Lossing Dr, Norwich, ON N0J 1P0For Sale
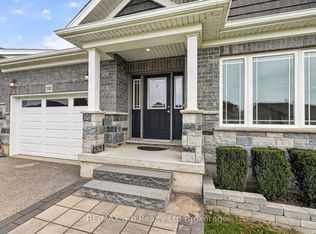 MLS ID #X14151082, RE/MAX a-b Realty Ltd Brokerage. TRREB
- C$649,0002 bd2 ba-- sqft44 Main St E #15, Norwich, ON N0J 1P0For Sale
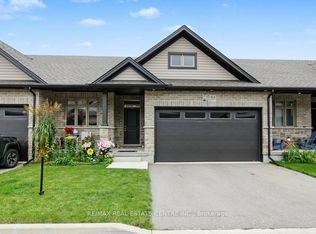 MLS ID #X14091444, RE/MAX REAL ESTATE CENTRE INC.. TRREB
- C$798,0003 bd2 ba-- sqft10 Pitcher St, Norwich, ON N0J 1P0For Sale
 MLS ID #X13717048, RE/MAX a-b Realty Ltd Brokerage. TRREB
- C$599,9003 bd2 ba1.1k sqft52 Victoria St, Norwich, ON N0J 1P0For Sale
 MLS ID #40866113, Andrea Clendening, Broker, Re/Max Escarpment Realty Inc.. ITSO
