Welcome to 52 Victoria Street in Norwich! This well-maintained bungalow offers comfortable, functional living with plenty of space both inside and out. Featuring 3 bedrooms, 2 bathrooms and a fully finished basement, there’s room for the whole family. The freshly painted main floor features an updated kitchen that opens to the living area, creating a bright and inviting space for everyday living and entertaining. Downstairs, the fully finished basement is made for relaxing and entertaining, complete with a wet bar and home theatre system — the perfect spot for movie nights, watching the big game or hosting family and friends. Car enthusiasts, hobbyists or anyone looking for extra workspace will appreciate the impressive three-car heated garage, offering plenty of room for vehicles, storage and projects year-round. Located close to downtown Norwich, you’ll enjoy convenient access to local shops, restaurants, schools and amenities while still enjoying the charm of small-town living. Move-in ready with an updated interior, fantastic entertaining space and a hard-to-find heated three-car garage, 52 Victoria Street is ready to welcome its next owners.
For sale
C$619,900
52 Victoria St, Norwich, ON N0J 1P0
3beds
1,159sqft
Single Family Residence, Residential
Built in 1960
0.43 Acres Lot
$-- Zestimate®
C$535/sqft
C$-- HOA
What's special
Fully finished basementFreshly painted main floorUpdated kitchenWet barHome theatre systemImpressive three-car heated garageFantastic entertaining space
- 23 hours
- 5
- 2
Zillow last checked:
Listing updated:
Listed by:
Andrea Clendening, Broker,
Re/Max Escarpment Realty Inc.
Source: ITSO,MLS®#: 40866113Originating MLS®#: Brantford Regional Real Estate Association Inc.
Facts & features
Interior
Bedrooms & bathrooms
- Bedrooms: 3
- Bathrooms: 2
- Full bathrooms: 2
- Main level bathrooms: 1
- Main level bedrooms: 2
Bedroom
- Level: Main
- Area: 576
- Dimensions: 18.x32.
Other
- Features: 3-Piece
- Level: Main
Bedroom
- Level: Basement
Bathroom
- Features: 4-Piece
- Level: Main
Bathroom
- Features: 3-Piece, Laundry
- Level: Basement
Dining room
- Level: Main
- Area: 143.66
- Dimensions: 11.x13.6
Foyer
- Level: Main
- Area: 351.78
- Dimensions: 13.x27.6
Kitchen
- Level: Main
- Area: 90.54
- Dimensions: 9.x10.6
Living room
- Level: Main
- Area: 113.32
- Dimensions: 8.6x14.6
Office
- Level: Main
- Area: 49.42
- Dimensions: 7.x7.6
Other
- Level: Basement
Recreation room
- Level: Basement
Utility room
- Level: Basement
Heating
- Forced Air, Natural Gas, Wood
Cooling
- None
Appliances
- Included: Water Softener, Dryer, Freezer, Refrigerator, Stove, Washer
Features
- Central Vacuum
- Basement: Full,Partially Finished
- Has fireplace: Yes
- Fireplace features: Wood Burning, Wood Burning Stove
Interior area
- Total structure area: 2,175
- Total interior livable area: 1,159 sqft
- Finished area above ground: 1,159
- Finished area below ground: 1,016
Property
Parking
- Total spaces: 6
- Parking features: Attached Garage, Private Drive Triple+ Wide
- Attached garage spaces: 3
- Uncovered spaces: 3
Features
- Stories: 1
- Patio & porch: Patio
- Frontage type: East
- Frontage length: 188.93
Lot
- Size: 0.43 Acres
- Dimensions: 188.93 x 99
- Features: Urban, Landscaped
- Topography: Wooded/Treed
Details
- Additional structures: Shed(s)
- Parcel number: 000651033
- Zoning: R1
Construction
Type & style
- Home type: SingleFamily
- Architectural style: Bungalow
- Property subtype: Single Family Residence, Residential
Materials
- Aluminum Siding, Brick
- Foundation: Poured Concrete
- Roof: Asphalt Shing
Condition
- 51-99 Years
- New construction: No
- Year built: 1960
Utilities & green energy
- Sewer: Septic Tank
- Water: Municipal
Community & HOA
Location
- Region: Norwich
Financial & listing details
- Price per square foot: C$535/sqft
- Annual tax amount: C$3,720
- Date on market: 9/29/2026
- Inclusions: Dryer, Freezer, Refrigerator, Stove, Washer
Price history
| Date | Event | Price |
|---|---|---|
| 9/29/2026 | Listed for sale | C$619,900C$535/sqft |
Source: ITSO #40866113 Report a problem | ||
Public tax history
Tax history is unavailable.
Climate risks
Neighborhood: N0J
Nearby schools
GreatSchools rating
No schools nearby
We couldn't find any schools near this home.

Similar homes
- C$674,9004 bd2 ba1k sqft423 Poldon Dr, Norwich, ON N0J 1P0For Sale
 MLS ID #40864946, Nicole Steane, Salesperson, Re/Max Twin City Realty Inc. ITSO
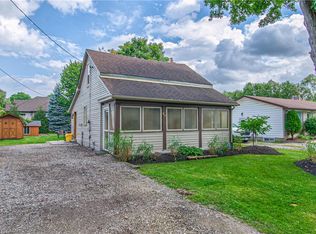
 - C$474,7002 bd1 ba1k sqft20 Centre St, Norwich, ON N0J 1P0For Sale
 MLS ID #40859426, Gary Overbeek, Broker of Record, Go Platinum Realty Inc.. ITSO
 - C$619,0003 bd2 ba1.4k sqft351 Talbot Rd, Norfolk County, ON N4B 2A1For Sale
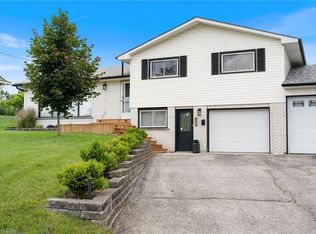 MLS ID #40865581, Robyn Kichler, Broker, RE/MAX Erie Shores Realty Inc. Brokerage. ITSO
 - C$599,0003 bd2 ba1k sqft53 Hawtrey Rd, Norfolk County, ON N4B 2W5For Sale
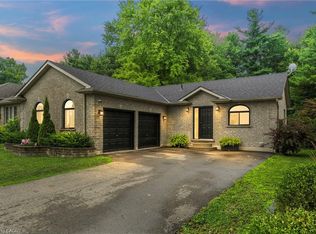 MLS ID #40866091, Peter Costabile, Salesperson, Real Broker Ontario Ltd.. ITSO
