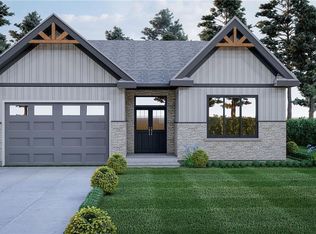
* HST rebates included in the new current pricing* Don’t miss this exclusive opportunity to secure your future in one of the few beautifully designed bungalow homes TO BE BUILT in the picturesque town of Norwich, Ontario. Ideally suited for downsizers, first-time buyers, or investors, this upcoming 3-bedroom, 3-bathroom bungalow will offer the perfect blend of modern comfort and small-town charm. Thoughtfully designed with easy, single-level living in mind, this home will feature an open-concept layout, quality finishes, and an attached garage—all nestled in a quiet, family-friendly court setting. Enjoy the serenity of country living while being just minutes from local shops, schools, parks, and scenic walking trails. All images are artistic renderings and intended for illustration purposes only. Final designs, finishes, and materials may vary. Now is the ideal time to inquire and take advantage of the opportunity to personalize certain aspects of your future home. Whether you’re seeking a peaceful place to settle or a smart investment in a growing community, 3 Ironwood Court offers outstanding potential in the heart of Norwich.
For sale
C$1,049,000
3 Ironwood Ct, Norwich, ON N0J 1P0
3beds
1,695sqft
Single Family Residence, Residential
Built in ----
0.37 Acres Lot
$-- Zestimate®
C$619/sqft
C$-- HOA
What's special
Single-level livingOpen-concept layoutQuality finishesAttached garageQuiet family-friendly court setting
- 114 days |
- 4 |
- 0 |
Zillow last checked:
Listing updated:
Listed by:
Chris Costabile, Salesperson,
Real Broker Ontario Ltd.,
Peter Costabile, Salesperson,
Real Broker Ontario Ltd.
Source: ITSO,MLS®#: 40820693Originating MLS®#: Cornerstone Association of REALTORS®
Facts & features
Interior
Bedrooms & bathrooms
- Bedrooms: 3
- Bathrooms: 2
- Full bathrooms: 2
- Main level bathrooms: 2
- Main level bedrooms: 3
Other
- Level: Main
Bedroom
- Level: Main
Bedroom
- Level: Main
Bathroom
- Features: 5+ Piece
- Level: Main
Bathroom
- Features: 4-Piece
- Level: Main
Dining room
- Level: Main
Foyer
- Level: Main
Great room
- Level: Main
Kitchen
- Level: Main
Laundry
- Level: Main
Heating
- Forced Air, Natural Gas
Cooling
- Central Air
Appliances
- Included: Dishwasher, Dryer, Refrigerator, Stove, Washer
Features
- Auto Garage Door Remote(s)
- Basement: Full,Unfinished
- Has fireplace: No
Interior area
- Total structure area: 1,695
- Total interior livable area: 1,695 sqft
- Finished area above ground: 1,695
Property
Parking
- Total spaces: 3
- Parking features: Attached Garage, Private Drive Double Wide
- Attached garage spaces: 1
- Uncovered spaces: 2
Features
- Stories: 1
- Frontage type: East
- Frontage length: 88.29
Lot
- Size: 0.37 Acres
- Dimensions: 88.29 x 183.8
- Features: Urban, Cul-De-Sac, Open Spaces, Park, Shopping Nearby, Trails
Details
- Parcel number: 000601068
- Zoning: R1-43
Construction
Type & style
- Home type: SingleFamily
- Architectural style: Bungalow
- Property subtype: Single Family Residence, Residential
Materials
- Board & Batten Siding, Brick, Stone
- Roof: Asphalt Shing
Condition
- New Construction
- New construction: No
Utilities & green energy
- Sewer: Sewer (Municipal)
- Water: Municipal
Community & HOA
Location
- Region: Norwich
Financial & listing details
- Price per square foot: C$619/sqft
- Date on market: 4/15/2026
- Inclusions: Dishwasher, Dryer, Refrigerator, Stove, Washer
C
Chris Costabile, Salesperson
By pressing Contact Agent, you agree that the real estate professional identified above may call/text you about your search, which may involve use of automated means and pre-recorded/artificial voices. You don't need to consent as a condition of buying any property, goods, or services. Message/data rates may apply. You also agree to our Terms of Use. Zillow does not endorse any real estate professionals. We may share information about your recent and future site activity with your agent to help them understand what you're looking for in a home.
Price history
| Date | Event | Price |
|---|---|---|
| 4/15/2026 | Listed for sale | C$1,049,000C$619/sqft |
Source: ITSO #40820693 Report a problem | ||
Public tax history
Tax history is unavailable.
Climate risks
Neighborhood: N0J
Nearby schools
GreatSchools rating
No schools nearby
We couldn't find any schools near this home.
- C$999,0003 bd3 ba1.6k sqft7 Ironwood Ct, Norwich, ON N0J1P0For Sale
- C$989,9004 bd3 ba1.5k sqft14 Windywood Ln, Norwich, ON N0J1P0For Sale

- C$--3 bd2 ba1.8k sqft6 Windywood Ln, Norwich, ON N0J1P0Off Market
- C$--3 bd2 ba1.8k sqft19 Windywood Ln, Norwich, ON N0J1P0Off Market
- C$540,0002 bd1 ba901 sqft15 Irving Dr, Norwich, ON N0J1P0Sold
- C$--3 bd2 ba2.1k sqft23 Irving Dr, Norwich, ON N0J1P0Off Market
- C$2,4003 bd4 ba-- sqft10.5 Dufferin St #16, Norwich, ON N0J1P0For Rent
- C$--3 bd1 ba-- sqft23 Cayley St #1A, Norwich, ON N0J1P0Off Market
Similar homes
- C$999,0003 bd3 ba1.6k sqft7 Ironwood Ct, Norwich, ON N0J 1P0For SaleMLS ID #40820711, Chris Costabile, Salesperson, Real Broker Ontario Ltd.. ITSO
- C$989,9004 bd3 ba1.5k sqft14 Windywood Ln, Norwich, ON N0J 1P0For SaleMLS ID #40843519, Andrea Clendening, Broker, Re/Max Escarpment Realty Inc.. ITSO
- C$999,0004 bd1 ba1.9k sqft471 Lynedoch Rd, Norfolk County, ON N4B 2W4For Sale
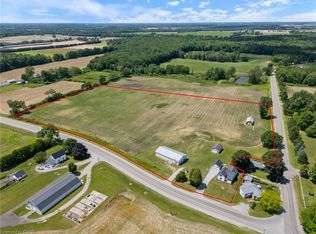 MLS ID #40852190, Matt Devos, Salesperson, RE/MAX Erie Shores Realty Inc. Brokerage. ITSO
 - C$1,249,9003 bd2 ba2k sqft3 Huffman Ct, Norfolk County, ON N0E 1V0For Sale
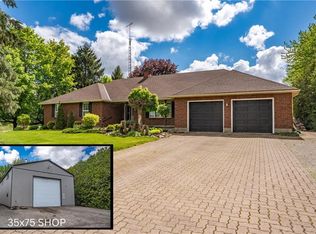 MLS ID #40826518, Brendon Aasla, Salesperson, Re/Max Twin City Realty Inc.. ITSO
 - C$1,199,0003 bd3 ba2k sqft2427 E Quarter Line, Delhi, ON N4B 2W4For SaleMLS ID #40851272, Chris Costabile, Salesperson, Real Broker Ontario Ltd.. ITSO
- C$1,149,9004 bd3 ba2k sqft25 Brian Dr, Brant, ON N0E 1A0For SaleMLS ID #40852402, Lauren Harrington, Salesperson, Re/Max Escarpment Realty Inc.. ITSO
- C$699,9003 bd3 ba1.4k sqft9 West St N, Norwich, ON N0J 1R0For SaleMLS ID #40844815, Mellissa King, Salesperson, CENTURY 21 HERITAGE HOUSE LTD.. ITSO
- C$549,0003 bd2 ba1.1k sqft12 Washington St #201, Norwich, ON N0J 1P0For SaleMLS ID #40785975, Aldi Ponjevic, Salesperson, EXP REALTY. ITSO
- C$999,0003 bd2 ba1.6k sqft115 Daugaard Ave, Brant, ON N3L 0L6For SaleMLS ID #40851491, Deborah Ann Brown, Broker, RE/MAX Escarpment Realty Inc.. ITSO
- C$599,9003 bd3 ba1.7k sqft237 Main St E, Norwich, ON N0J 1R0For SaleMLS ID #40827290, Rob Golfi, Salesperson, RE/MAX Escarpment Golfi Realty Inc.. ITSO
- C$1,199,9004 bd3 ba1.5k sqft6 Kings Ln, Brant, ON N0E 1R0For SaleMLS ID #40848271, Stacey Wills, Broker, REVEL Realty Inc. ITSO
- C$1,190,0004 bd3 ba1.4k sqft26 King St, Brant, ON N0E 1A0For SaleMLS ID #40841816, Kelly Fisher, Salesperson, Royal LePage State Realty Inc.. ITSO
- C$899,9004 bd4 ba1.8k sqft11721 Plank Rd, Bayham, ON N0J 1H0For SaleMLS ID #40812059, Chris Costabile, Salesperson, Real Broker Ontario Ltd.. ITSO
- C$1,199,0003 bd3 ba2.3k sqft11 Concession 13 Townsend, Norfolk County, ON N3Y 4K3For SaleMLS ID #40851923, Chris Costabile, Salesperson, Real Broker Ontario Ltd.. ITSO
- C$1,099,9003 bd3 ba1.9k sqft68 Cedar St #11, Brant, ON N3L 0A1For SaleMLS ID #40850312, Danielle Grant, Salesperson, Real Broker Ontario Ltd.. ITSO
- C$999,9953 bd3 ba1.6k sqft4 Lynndale Rd, Norfolk County, ON N3Y 0E2For SaleMLS ID #40833233, Sonia Rex, Broker, Royal LePage Brant Realty. ITSO
- C$1,166,0003 bd3 ba1.7k sqft24 Augustus St, Brant, ON N0E 1R0For SaleMLS ID #40838615, Kate Broddick, Salesperson, Revel Realty Inc. ITSO
- C$969,0005 bd3 ba1.5k sqft2 Kim Ln, Norfolk County, ON N0E 1Y0For SaleMLS ID #40844056, Daryl Rainey, Broker of Record, Progressive Realty Group Inc.. ITSO
- C$1,399,9006 bd3 ba1.7k sqft1874 Windham Ln #7, Norfolk County, ON N0E 2A0For SaleMLS ID #40851598, Mohammad Homayoun, Salesperson, RE/MAX Escarpment Realty Inc.. ITSO
- C$950,0005 bd4 ba1.5k sqft35 Lock St, Innerkip, ON N0J 1M0New ConstructionMLS ID #40845841, Patricia King-Edge, Salesperson, RED AND WHITE REALTY INC.. ITSO
