Welcome to an expansive and stylish haven, exceeding 2600 sq ft, (Kingsmen Group - Robert "C"), where functionality seamlessly intertwines with contemporary urban style. This exceptional residence HAS SEPARATE ENTRANCE TO BASEMENT THROUGH GARAGE , tailored for multi-generational family living, unveils a captivating layout adorned with four generously proportioned bedrooms and three meticulously designed bathrooms ,The master suite, featuring a luxurious walk-in closet, epitomizes convenience and refinement. Laundry is ideally located on the Second floor. Journey through the living spaces, where the kitchen boasts an oversized quartz countertop, a striking centerpiece that elevates the family gathering experience and introduces a modern aesthetic to the heart of the home. Ascend to the second floor and unveil an additional gem – a versatile family room with a balcony. This space becomes a sanctuary for family gatherings and quiet contemplation, seamlessly fusing indoor and outdoor living. Nestled on an enviable lot with deck in Woodstock's newest and highly sought-after neighborhood of Havelock Corners. Walk through patio doors Also allows you to develop your very own backyard oasis. Imagine your family here! Conveniently located near "Kingsmen Square" plaza and the forthcoming Gurudwara Sahib Sikh Temple, this residence emerges as an alluring choice for families. Mere minutes from the 401 Highway, Short walk to Pittock Lake Conservation Area and Thames River. Envision yourself in this thoughtfully crafted residence, a testament to comfort, elegance, and the epitome of Woodstock's flourishing community!
Sold for $862,500
C$862,500
822 Sobeski Ave, Woodstock, ON N4T 0P2
4beds
2,620sqft
Single Family Residence, Residential
Built in 2023
3,960 Square Feet Lot
$-- Zestimate®
C$329/sqft
C$2,813 Estimated rent
Home value
Not available
Estimated sales range
Not available
Not available
Owner options
List your home for rent
C$2,813/mo
Rent Zestimate®
Find your next renter with Zillow Rental Manager. Plus, with online applications, you can quickly screen prospective tenants – for free.
C$2,813/mo
Rent Zestimate®
Refinance and save
C$3,646/mo
Est. payment
Refinancing to a lower rate could help reduce your monthly payments and save thousands over the life of the loan.
C$3,646/mo
Est. payment
Explore your selling options
Work with a Zillow partner agent
Leverage their expertise and Zillow's premium Showcase listings to get your home seen by more buyers.
Get startedList with your own agent
Get your home in front of millions of buyers by listing it on Zillow.
Learn how to do itSell it yourself
Take full control of how buyers see your home on Zillow by listing For Sale by Owner (FSBO).
List your homeWhat's special
Zillow last checked:
Listing updated:
Listed by:
Amrit Sidhu, Salesperson,
RE/MAX Twin City Realty Inc.
Source: ITSO,MLS®#: 40687131Originating MLS®#: Cornerstone Association of REALTORS®
Facts & features
Interior
Bedrooms & bathrooms
- Bedrooms: 4
- Bathrooms: 3
- Full bathrooms: 2
- 1/2 bathrooms: 1
- Main level bathrooms: 1
Other
- Features: 5+ Piece, Ensuite, Walk-in Closet
- Level: Second
Bedroom
- Level: Second
Bedroom
- Level: Second
Bedroom
- Level: Second
Bathroom
- Features: 2-Piece
- Level: Main
Bathroom
- Features: 4-Piece
- Level: Second
Bathroom
- Features: 5+ Piece, Ensuite
- Level: Second
Dinette
- Features: Hardwood Floor
- Level: Main
Family room
- Features: Fireplace, Hardwood Floor, Open Concept
- Level: Main
Kitchen
- Features: Double Vanity
- Level: Main
Laundry
- Level: Second
Living room
- Features: Balcony/Deck
- Level: Main
Heating
- Forced Air
Cooling
- Central Air
Appliances
- Included: Dishwasher, Dryer, Refrigerator, Stove, Washer
- Laundry: Laundry Room, Upper Level
Features
- Basement: Development Potential,Separate Entrance,Full,Unfinished,Sump Pump
- Number of fireplaces: 1
- Fireplace features: Family Room, Gas
Interior area
- Total structure area: 2,620
- Total interior livable area: 2,620 sqft
- Finished area above ground: 2,620
Property
Parking
- Total spaces: 4
- Parking features: Attached Garage, Private Drive Double Wide
- Attached garage spaces: 2
- Uncovered spaces: 2
Features
- Waterfront features: Lake/Pond
- Frontage type: West
- Frontage length: 36.00
Lot
- Size: 3,960 Square Feet
- Dimensions: 110 x 36
- Features: Urban, Campground, Highway Access, Hospital, Park, Quiet Area, Schools, Shopping Nearby
Details
- Parcel number: 001343924
- Zoning: R2-34
Construction
Type & style
- Home type: SingleFamily
- Architectural style: Two Story
- Property subtype: Single Family Residence, Residential
Materials
- Brick Veneer
- Foundation: Poured Concrete
- Roof: Asphalt Shing
Condition
- 0-5 Years
- New construction: No
- Year built: 2023
Utilities & green energy
- Sewer: Sewer (Municipal)
- Water: Municipal
Community & HOA
Location
- Region: Woodstock
Financial & listing details
- Price per square foot: C$329/sqft
- Annual tax amount: C$6,503
- Date on market: 2/26/2025
- Inclusions: Dishwasher, Dryer, Refrigerator, Stove, Washer, Dishwasher, Dryer, Refrigerator, Stove, Washer
Price history
| Date | Event | Price |
|---|---|---|
| 4/25/2025 | Sold | C$862,500-4.1%C$329/sqft |
Source: ITSO #40687131 Report a problem | ||
| 1/6/2025 | Listed for sale | C$899,000C$343/sqft |
Source:  TRREB #X11910130 Report a problem TRREB #X11910130 Report a problem | ||
Public tax history
Tax history is unavailable.
Neighborhood: N4S
Nearby homes
- C$773,5004 bd3 ba2.6k sqft815 Sobeski Ave, Woodstock, ON N4T0P1Sold
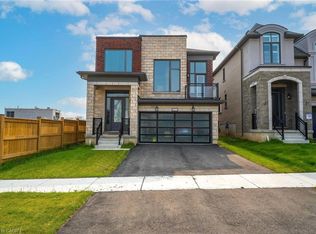
- C$669,0004 bd3 ba-- sqft842 Sobeski Ave, Woodstock, ON N4T0P2For Sale
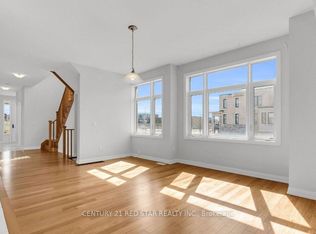
- C$3,0004 bd3 ba-- sqft976 Sobeski Ave, Woodstock, ON N4T0P2For Rent
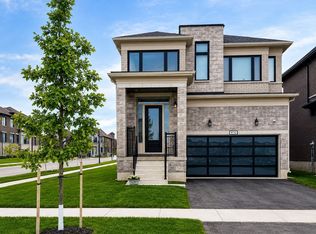
- C$---- bd-- ba-- sqft806 Sobeski Ave, Woodstock, ON N4T0P2Off Market
- C$989,0004 bd3 ba-- sqft548 Bedi Dr, Woodstock, ON N4T0P3For Sale
- C$689,9994 bd3 ba-- sqft619 Bedi Dr, Woodstock, ON N4T0P2For Sale
- C$2,9004 bd3 ba-- sqft93 Mackay Dr, Woodstock, ON N4T0N8For Rent
- C$615,0003 bd3 ba1.8k sqft872 Sobeski Ave, Woodstock, ON N4T0P2Sold
Nearby schools
GreatSchools rating
No schools nearby
We couldn't find any schools near this home.
- Ontario
- Oxford County
- Woodstock
- N4T 0P2
- 822 Sobeski Ave
Nearby cities
Nearby zip codes
Other Woodstock Topics
