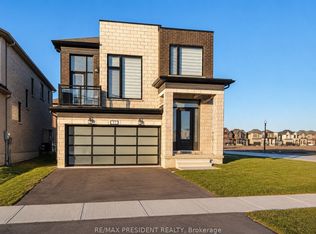
Welcome to this beautiful, modern 4-bedroom detached home with a double-car garage, offering an impressive combination of style, space, and everyday functionality. Built in 2024, this nearly new home has been freshly painted throughout and features a bright open-concept layout, contemporary finishes, and an oversized balcony that adds a wonderful outdoor living space.Step inside to a grand open-to-above foyer filled with natural light. The main floor features hardwood flooring and a seamless flow between the spacious family room with fireplace, dining area, and modern kitchen. The kitchen features quartz countertops, stainless steel appliances, extended cabinetry, ample storage, and a bright breakfast area.Upstairs offers 4 spacious bedrooms, including a generous primary retreat with a walk-in closet and a luxurious 5-piece ensuite with glass shower. One of the bedrooms provides access to the oversized balcony, creating a perfect additional space for morning coffee, fresh air, or evening relaxation.Additional highlights include main-floor laundry, direct garage access, parking for 4 vehicles, and a full unfinished basement with a cold room, offering plenty of potential for future living space, recreation, or storage.Conveniently located near Turtle Island Public School, Gurudwara Sri Guru Singh Sabha Woodstock, Kingsmen Square Plaza, shopping, restaurants, parks, Woodstock Soccer Club, Pittock Conservation Area trails, and other everyday amenities. Easy access to Highways 401 and 403 makes commuting a breeze.A fantastic opportunity to own a nearly new 4-bedroom detached home offering modern comfort, generous space, and room to grow!
For sale
C$739,900
832 Knights Ln, Woodstock, ON N4T 0N8
4beds
3baths
Single Family Residence
Built in ----
4,279 Square Feet Lot
$-- Zestimate®
C$--/sqft
C$-- HOA
What's special
Double-car garageFreshly painted throughoutBright open-concept layoutContemporary finishesHardwood flooringDining areaModern kitchen
- 5 hours |
- 1 |
- 0 |
Zillow last checked:
Listing updated:
Listed by:
RE/MAX REALTY SPECIALISTS INC.
Source: TRREB,MLS®#: X13671030 Originating MLS®#: Toronto Regional Real Estate Board
Originating MLS®#: Toronto Regional Real Estate BoardFacts & features
Interior
Bedrooms & bathrooms
- Bedrooms: 4
- Bathrooms: 3
Heating
- Forced Air, Gas
Cooling
- Central Air
Features
- Other
- Basement: Full,Unfinished
- Has fireplace: Yes
Interior area
- Living area range: 2000-2500 null
Property
Parking
- Total spaces: 4
- Parking features: Garage
- Has garage: Yes
Accessibility
- Accessibility features: Other
Features
- Stories: 2
- Pool features: None
Lot
- Size: 4,279 Square Feet
- Features: Hospital, Other, Park, School
Details
- Parcel number: 001344113
Construction
Type & style
- Home type: SingleFamily
- Property subtype: Single Family Residence
Materials
- Brick, Stone
- Foundation: Other
- Roof: Asphalt Shingle
Utilities & green energy
- Sewer: Sewer
Community & HOA
Location
- Region: Woodstock
Financial & listing details
- Annual tax amount: C$6,810
- Date on market: 8/13/2026
Price history
Price history is unavailable.
Public tax history
Tax history is unavailable.
Climate risks
Neighborhood: N4T
Nearby schools
GreatSchools rating
No schools nearby
We couldn't find any schools near this home.
- C$2,9994 bd3 ba-- sqft93 Mackay Dr, Woodstock, ON N4T0N8For Rent
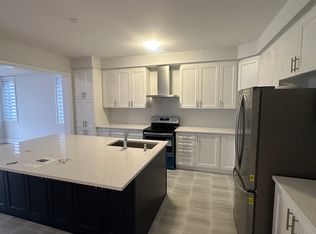
- C$--4 bd3 ba2.3k sqft904 Knights Ln, Woodstock, ON N4T0N8Off Market
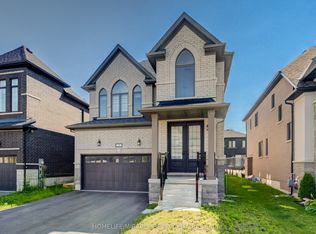
- C$739,0004 bd3 ba-- sqft76 Mackay Dr, Woodstock, ON N4T0N8For Sale
- C$---- bd-- ba-- sqft806 Sobeski Ave, Woodstock, ON N4T0P2Off Market
- C$710,0004 bd3 ba2.3k sqft914 Sobeski Ave, Woodstock, ON N4T0P2Sold
- C$862,5004 bd3 ba2.6k sqft822 Sobeski Ave, Woodstock, ON N4T0P2Sold
- C$773,5004 bd3 ba2.6k sqft815 Sobeski Ave, Woodstock, ON N4T0P1Sold
- C$--4 bd3 ba2.3k sqft798 Sobeski Ave, Woodstock, ON N4T0N9Off Market
Similar homes
- C$739,0004 bd3 ba-- sqft76 Mackay Dr, Woodstock, ON N4T 0N8For SaleMLS ID #X13669038, HOMELIFE/MIRACLE REALTY LTD. TRREB
- C$749,9004 bd4 ba-- sqft72 Indian Rd, Woodstock, ON N4T 1R5For Sale
 MLS ID #X13665188, RE/MAX a-b Realty Ltd Brokerage. TRREB
 - C$649,9004 bd3 ba-- sqft1153 Upper Thames Dr, Woodstock, ON N4T 0L4For Sale
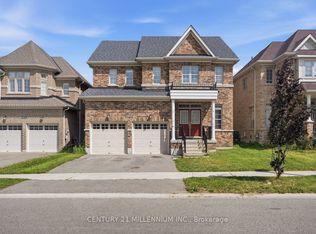 MLS ID #X13657124, CENTURY 21 MILLENNIUM INC.. TRREB
 - C$748,9004 bd3 ba2.2k sqft1149 Upper Thames Dr, Woodstock, ON N4T 0H4For Sale
 MLS ID #40849803, Ruby Thambiah, Salesperson, Re/Max REALTY SERVICES INC M. ITSO
 - C$794,0004 bd2 ba-- sqft375 Fairway Rd, Woodstock, ON N4T 0E1For SaleMLS ID #X13673104, RE/MAX REALTY SPECIALISTS INC.. TRREB
- C$749,9004 bd4 ba1.6k sqft792 Arthur Parker Ave, Woodstock, ON N4T 0G7For SaleMLS ID #40851453, Rajvir Grewal, Broker, Re/Max GOLD REALTY INC. ITSO
- C$725,0004 bd3 ba1.8k sqft27 Sioux Cres, Woodstock, ON N4T 1G2For SaleMLS ID #40853524, Mellissa King, Salesperson, CENTURY 21 HERITAGE HOUSE LTD.. ITSO
- C$749,0005 bd5 ba-- sqft812 Halifax Rd, Woodstock, ON N4T 0C6For SaleMLS ID #X13654382, RE/MAX GOLD REALTY INC.. TRREB
- C$759,9004 bd3 ba1.1k sqft269 Pittock Park Rd #9, Woodstock, ON N4S 7W2For SaleMLS ID #40852002, Sidhu Manny Singh, Salesperson, ROYAL LEPAGE FLOWER CITY REALTY 304. ITSO
- C$760,0004 bd3 ba2.1k sqft1133 Upper Thames Dr, Woodstock, ON N4T 0L4For SaleMLS ID #40820055, Michelle Pitt, Salesperson, Royal LePage State Realty Inc.. ITSO
- C$649,9004 bd2 ba-- sqft812 Hughson St, Woodstock, ON N4S 4P7For SaleMLS ID #X13658200, Century 21 Heritage House Ltd Brokerage. TRREB
- C$937,5004 bd5 ba-- sqft1439 Upper Thames Dr, Woodstock, ON N4T 0H4For SaleMLS ID #X13658492, ROYAL CANADIAN REALTY. TRREB
- C$709,0004 bd3 ba-- sqft100 Cole Ter, Woodstock, ON N4T 0P4For SaleMLS ID #X13623024, CENTURY 21 LEADING EDGE REALTY INC.. TRREB
- C$689,9994 bd3 ba-- sqft619 Bedi Dr, Woodstock, ON N4T 0P2For SaleMLS ID #X13155524, Century 21 Heritage House Ltd Brokerage. TRREB
- C$799,9004 bd3 ba-- sqft1454 Upper Thames Dr, Woodstock, ON N4T 0H4For SaleMLS ID #X13614244, RE/MAX OPTIMUM REALTY. TRREB
- C$749,9004 bd4 ba-- sqft498 Fairway Rd, Woodstock, ON N4T 0J1For SaleMLS ID #X13618470, HOMELIFE/MIRACLE REALTY LTD. TRREB
- C$624,9003 bd2 ba-- sqft573 Lansdowne Ave, Woodstock, ON N4T 1R6For SaleMLS ID #X13656770, The Realty Firm Inc.. TRREB
- C$784,9904 bd3 ba2.4k sqft1681 Dunkirk Ave, Woodstock, ON N4T 0J6For SaleMLS ID #40846424, Anurag Sharma, Broker, RE/MAX Twin City Realty Inc.. ITSO
- C$774,9996 bd3 ba-- sqft1191 Upper Thames Dr, Woodstock, ON N4T 0L3For SaleMLS ID #X13222984, RE/MAX REALTY SPECIALISTS INC.. TRREB
- C$825,0004 bd6 ba-- sqft125 Prince Charles Cres, Woodstock, ON N4T 0N1For SaleMLS ID #X13550186, Gale Group Realty Brokerage Ltd. TRREB
