Investor’s Gem & First-Time Buyer’s Dream! Turnkey Treasure at 914 Sobeski Ave, Woodstock East Facing— Stylish 4-Bedroom End Unit Townhome | 2,355 Sq. Ft. (MPAC) | Built 2022 Why Rent When You Can Own Or Rent Out and Cash Flow! This modern, garage-only linked end-unit townhome is your opportunity to step into the real estate market with confidence. Whether you’re a savvy investor eyeing strong rental income potential, or a first-time buyer tired of bidding wars and fixer-uppers. 914 Sobeski is the smart move. Property Highlights: Rare End Unit = More Privacy, More Light, More Yard 4 Bedrooms & 2.5 Bathrooms, Spacious layout perfect for tenants or families Open-Concept Main Floor with 9-ft ceilings and abundant natural light Upper-Level Laundry = Total Convenience Chef-Inspired Kitchen with island & stainless steel appliances Spacious Side & Backyard ideal for kids, pets, or BBQs (GAS LINE INSTALLED) Attached Garage with door to Mud Room + Driveway Parking Custom Zebra Blinds Main & Top Level. Location Perks: Steps from Plaza, Parks, and Trails Minutes to Highways 401 & 403 Easy commute to London, Kitchener, GTA Near Pittock Conservation Area Ideal mix of nature & city life Ideal For: Young professionals tired of renting Real estate investors looking for cash flow-ready units Growing families wanting more space at a better price, perfect time to upgrade! Investor Insights: Still under Tarion Warranty High-demand neighborhood with strong rental potential 200 Amp Electrical Panel In Law Suite or Basement Rental Potential Low-maintenance, modern build = peace of mind + better ROI Whether you're building your investment portfolio or buying your very first home, 914 Sobeski Ave delivers unmatched value, lifestyle, and future upside. ONLY 300 METERS TO NEW PUBLIC SCHOOL UNDER CONSTRUCTION TURTLE ISLAND PUBIC anticipated to start June 2026. Currently School Bus available.
Sold for $710,000
C$710,000
914 Sobeski Ave, Woodstock, ON N4T 0P2
4beds
2,355sqft
Row/Townhouse, Residential
Built in 2022
3,433 Square Feet Lot
$-- Zestimate®
C$301/sqft
C$2,751 Estimated rent
Home value
Not available
Estimated sales range
Not available
Not available
Owner options
List your home for rent
C$2,751/mo
Rent Zestimate®
Find your next renter with Zillow Rental Manager. Plus, with online applications, you can quickly screen prospective tenants – for free.
C$2,751/mo
Rent Zestimate®
Refinance and save
C$3,002/mo
Est. payment
Refinancing to a lower rate could help reduce your monthly payments and save thousands over the life of the loan.
C$3,002/mo
Est. payment
Explore your selling options
Work with a Zillow partner agent
Leverage their expertise and Zillow's premium Showcase listings to get your home seen by more buyers.
Get startedList with your own agent
Get your home in front of millions of buyers by listing it on Zillow.
Learn how to do itSell it yourself
Take full control of how buyers see your home on Zillow by listing For Sale by Owner (FSBO).
List your homeWhat's special
End unitOpen-concept main floorAbundant natural lightUpper-level laundryChef-inspired kitchenStainless steel appliancesSpacious side and backyard
Zillow last checked:
Listing updated:
Listed by:
Gurjeet Sandhu, Broker,
Re/Max REALTY SERVICES INC M
Source: ITSO,MLS®#: 40721324Originating MLS®#: Cornerstone Association of REALTORS®
Facts & features
Interior
Bedrooms & bathrooms
- Bedrooms: 4
- Bathrooms: 3
- Full bathrooms: 2
- 1/2 bathrooms: 1
- Main level bathrooms: 1
Other
- Features: 5+ Piece, Double Vanity, Ensuite, Walk-in Closet
- Level: Second
Bedroom
- Description: Closet & Window
- Features: Carpet
- Level: Second
Bedroom
- Description: Closet & Walk-In Balcony
- Features: Walkout to Balcony/Deck
- Level: Second
Bedroom
- Description: Closet & Window
- Level: Second
Bathroom
- Description: Standing shower and tub
- Features: 5+ Piece, Double Vanity
- Level: Second
Bathroom
- Features: 5+ Piece
- Level: Second
Bathroom
- Features: 2-Piece
- Level: Main
Breakfast room
- Level: Main
Dining room
- Description: Large Windows & Servery Kitchen
- Level: Main
Kitchen
- Description: With island
- Level: Main
Laundry
- Description: Laundry with Tub
- Level: Second
Living room
- Description: Patio door
- Features: Fireplace
- Level: Main
Heating
- Combo Furnace, Forced Air
Cooling
- Central Air
Appliances
- Included: Dishwasher, Dryer, Range Hood, Refrigerator, Stove, Washer
- Laundry: Electric Dryer Hookup, Laundry Room
Features
- High Speed Internet, Air Exchanger, Rough-in Bath
- Basement: Development Potential,Full,Unfinished
- Number of fireplaces: 1
- Fireplace features: Gas
Interior area
- Total structure area: 2,355
- Total interior livable area: 2,355 sqft
- Finished area above ground: 2,355
Property
Parking
- Total spaces: 2
- Parking features: Attached Garage, Front Yard Parking
- Attached garage spaces: 1
- Uncovered spaces: 1
Features
- Frontage type: West
- Frontage length: 31.33
Lot
- Size: 3,433 Square Feet
- Dimensions: 31.33 x 109.58
- Features: Urban, Corner Lot
- Topography: Flat
Details
- Parcel number: 001344214
- Zoning: R3-12
Construction
Type & style
- Home type: Townhouse
- Architectural style: Two Story
- Property subtype: Row/Townhouse, Residential
- Attached to another structure: Yes
Materials
- Brick
- Foundation: Concrete Perimeter
- Roof: Asphalt Shing
Condition
- 0-5 Years,New Construction
- New construction: Yes
- Year built: 2022
Utilities & green energy
- Sewer: Sewer (Municipal)
- Water: Municipal
- Utilities for property: At Lot Line-Gas, At Lot Line-Hydro, At Lot Line-Municipal Water, Cable Connected, Cell Service, Electricity Available, Fibre Optics, Garbage/Sanitary Collection
Green energy
- Energy efficient items: Appliances, Thermostat, Water Heater, Windows
Community & HOA
Community
- Security: Carbon Monoxide Detector, Smoke Detector, Smoke Detector(s)
Location
- Region: Woodstock
Financial & listing details
- Price per square foot: C$301/sqft
- Annual tax amount: C$5,093
- Date on market: 4/25/2025
- Inclusions: Carbon Monoxide Detector, Dishwasher, Dryer, Range Hood, Refrigerator, Smoke Detector, Stove, Washer, Stainless Steel Refrigerator, Stainless Steel Stove, Stainless Steel Diswasher, Dryer & Washer, Rangehood, Smoke Detector, Carbon Monoxide Detectors, Fresh Air System, Zebra Blinds.
- Exclusions: Staging Materials
- Electric utility on property: Yes
- Road surface type: Paved
Price history
| Date | Event | Price |
|---|---|---|
| 6/17/2025 | Sold | C$710,000C$301/sqft |
Source: ITSO #40721324 Report a problem | ||
Public tax history
Tax history is unavailable.
Neighborhood: N4T
Nearby homes
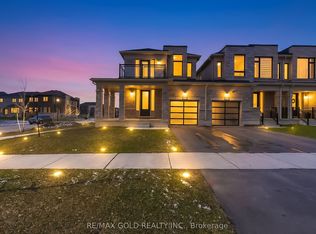
- C$665,0004 bd3 ba-- sqft920 Sobeski Ave, Woodstock, ON N4T0N7For Sale
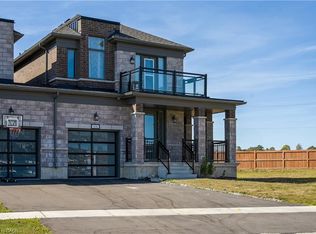
- C$677,5004 bd3 ba2.3k sqft906 Sobeski Ave, Woodstock, ON N4T0N9Sold
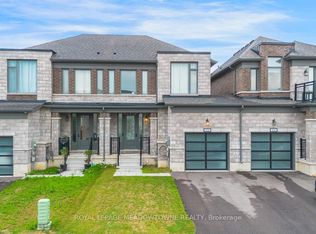
- C$639,9993 bd3 ba-- sqft908 Sobeski Ave, Woodstock, ON N4T0N7For Sale
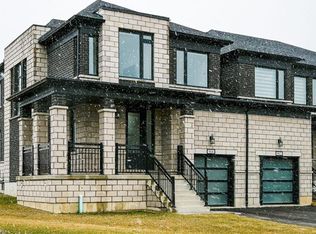
- C$710,0004 bd3 ba2.4k sqft904 Sobeski Ave, Woodstock, ON N4T0P2Sold
- C$--4 bd3 ba2.3k sqft904 Knights Ln, Woodstock, ON N4T0N8Off Market
- C$--3 bd3 ba1.8k sqft882 Sobeski Ave, Woodstock, ON N4T0N7Off Market
- C$615,0003 bd3 ba1.8k sqft872 Sobeski Ave, Woodstock, ON N4T0P2Sold
- C$739,9004 bd3 ba-- sqft832 Knights Ln, Woodstock, ON N4T0N8For Sale
Nearby schools
GreatSchools rating
No schools nearby
We couldn't find any schools near this home.
Schools provided by the listing agent
- Elementary: Zora High Land Park
- High: Huron Park Ss
Source: ITSO. This data may not be complete. We recommend contacting the local school district to confirm school assignments for this home.
- Ontario
- Oxford County
- Woodstock
- N4T 0P2
- 914 Sobeski Ave
Nearby cities
Nearby zip codes
Other Woodstock Topics
