Rare Corner Lot East Facing, with Oversized Backyard – Perfect for Families & Entertainers! Welcome to 906 Sobeski Ave, a stunning 4-bedroom, 2.5-bath freehold corner townhome (2,355 sq. ft.) built in 2022 and freshly painted throughout. This is not your average townhouse– with a 134 ft. deep lot (0.24 acres), you’ll enjoy one of the biggest backyards in the community, offering the space of a detached home with townhome convenience. Lifestyle You’ll Love Picture your kids playing soccer, running on the grass, or laughing on the backyard slide. Imagine summer BBQs with friends, roasting marshmallows by the fire pit in winter, and quiet coffee mornings on your private balcony. Rare end unit means more sunlight, more privacy, and more freedom to enjoy your outdoor space. Family-Friendly Location. Only 300m to the brand-new Turtle Island Public School (opening June 2026). Steps to trails, parks, and amenities. East-facing home, flooded with natural light all day. Smart Layout & Convenience. Spacious 4 bedrooms & 2.5 bathrooms – ideal for large families or tenant potential. Parking for 3 (2 driveway + 1 garage). Rare balcony and open-concept living with oversized windows. Why Choose This Home? At a price point designed to attract smart buyers, this is your chance to own a corner townhome with the yard of your dreams – something rarely available under $700,000 in Woodstock’s growing community.
Sold for $677,500
C$677,500
906 Sobeski Ave, Woodstock, ON N4T 0N9
4beds
2,355sqft
Row/Townhouse, Residential
Built in 2022
10,454 Square Feet Lot
$-- Zestimate®
C$288/sqft
C$2,793 Estimated rent
Home value
Not available
Estimated sales range
Not available
Not available
Owner options
List your home for rent
C$2,793/mo
Rent Zestimate®
Find your next renter with Zillow Rental Manager. Plus, with online applications, you can quickly screen prospective tenants – for free.
C$2,793/mo
Rent Zestimate®
Refinance and save
C$2,864/mo
Est. payment
Refinancing to a lower rate could help reduce your monthly payments and save thousands over the life of the loan.
C$2,864/mo
Est. payment
Explore your selling options
Work with a Zillow partner agent
Leverage their expertise and Zillow's premium Showcase listings to get your home seen by more buyers.
Get startedList with your own agent
Get your home in front of millions of buyers by listing it on Zillow.
Learn how to do itSell it yourself
Take full control of how buyers see your home on Zillow by listing For Sale by Owner (FSBO).
List your homeWhat's special
Corner lotOversized backyardPrivate balconyEnd unitMore privacyRare balconyOpen-concept living
Zillow last checked:
Listing updated:
Listed by:
Gurjeet Sandhu, Broker,
Re/Max REALTY SERVICES INC M
Source: ITSO,MLS®#: 40779753Originating MLS®#: Cornerstone Association of REALTORS®
Facts & features
Interior
Bedrooms & bathrooms
- Bedrooms: 4
- Bathrooms: 3
- Full bathrooms: 2
- 1/2 bathrooms: 1
- Main level bathrooms: 1
Other
- Features: 5+ Piece, Ensuite
- Level: Second
Bedroom
- Level: Second
Bedroom
- Level: Second
Bedroom
- Level: Second
Bathroom
- Features: 2-Piece
- Level: Main
Bathroom
- Features: 5+ Piece
- Level: Second
Bathroom
- Features: 4-Piece
- Level: Second
Breakfast room
- Level: Main
Dining room
- Level: Main
Foyer
- Level: Main
Kitchen
- Level: Main
Laundry
- Level: Second
Heating
- Forced Air
Cooling
- Central Air
Appliances
- Included: Water Heater, Dishwasher, Dryer, Refrigerator, Stove, Washer
- Laundry: Upper Level
Features
- High Speed Internet, Air Exchanger
- Basement: Full,Unfinished
- Has fireplace: Yes
- Fireplace features: Gas
Interior area
- Total structure area: 2,355
- Total interior livable area: 2,355 sqft
- Finished area above ground: 2,355
Property
Parking
- Total spaces: 3
- Parking features: Attached Garage, Front Yard Parking
- Attached garage spaces: 1
- Uncovered spaces: 2
Features
- Fencing: Partial
- Has view: Yes
- View description: Park/Greenbelt
- Frontage type: East
- Frontage length: 22.23
Lot
- Size: 10,454 Square Feet
- Dimensions: 22.23 x 134.31
- Features: Urban, Campground, Greenbelt, Place of Worship, School Bus Route, Schools, Shopping Nearby
- Topography: Flat
Details
- Additional structures: Playground, Other
- Parcel number: 001344218
- Zoning: R3 - 12
Construction
Type & style
- Home type: Townhouse
- Architectural style: 2.5 Storey
- Property subtype: Row/Townhouse, Residential
- Attached to another structure: Yes
Materials
- Brick Veneer
- Foundation: Concrete Perimeter
- Roof: Asphalt Shing
Condition
- 0-5 Years
- New construction: No
- Year built: 2022
Utilities & green energy
- Sewer: Sewer (Municipal)
- Water: Municipal
- Utilities for property: Cable Available, Cell Service, Electricity Connected, Fibre Optics, Garbage/Sanitary Collection, Natural Gas Connected, Recycling Pickup, Phone Connected
Community & HOA
Community
- Security: Carbon Monoxide Detector, Smoke Detector, Carbon Monoxide Detector(s), Smoke Detector(s)
Location
- Region: Woodstock
Financial & listing details
- Price per square foot: C$288/sqft
- Annual tax amount: C$5,681
- Date on market: 10/16/2025
- Inclusions: Carbon Monoxide Detector, Dishwasher, Dryer, Refrigerator, Smoke Detector, Stove, Washer, All Elfs, Stainless Steel Appliances, Washer & Dryer, Venmar Air System, Carbon Monoxide Detectors.
- Exclusions: Staging Materials.
- Electric utility on property: Yes
Price history
| Date | Event | Price |
|---|---|---|
| 12/10/2025 | Sold | C$677,500C$288/sqft |
Source: ITSO #40779753 Report a problem | ||
Public tax history
Tax history is unavailable.
Neighborhood: N4S
Nearby homes
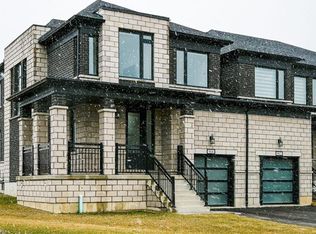
- C$710,0004 bd3 ba2.4k sqft904 Sobeski Ave, Woodstock, ON N4T0P2Sold
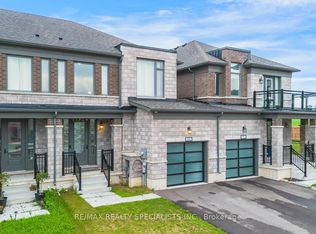
- C$599,9993 bd3 ba-- sqft908 Sobeski Ave, Woodstock, ON N4T0N7For Sale
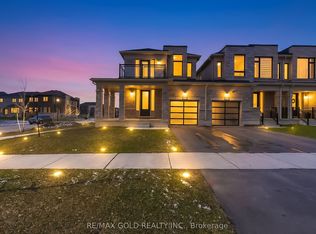
- C$665,0004 bd3 ba-- sqft920 Sobeski Ave, Woodstock, ON N4T0N7For Sale
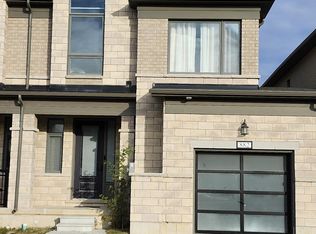
- C$--3 bd3 ba1.8k sqft882 Sobeski Ave, Woodstock, ON N4T0N7Off Market
- C$710,0004 bd3 ba2.3k sqft914 Sobeski Ave, Woodstock, ON N4T0P2Sold
- C$615,0003 bd3 ba1.8k sqft872 Sobeski Ave, Woodstock, ON N4T0P2Sold
- C$649,0003 bd3 ba-- sqft184 Huntingford Trl, Woodstock, ON N4T0M4For Sale
- C$773,5004 bd3 ba2.6k sqft815 Sobeski Ave, Woodstock, ON N4T0P1Sold
Nearby schools
GreatSchools rating
No schools nearby
We couldn't find any schools near this home.
Schools provided by the listing agent
- Elementary: Zora High Land Park
- High: Huron Park Ss
Source: ITSO. This data may not be complete. We recommend contacting the local school district to confirm school assignments for this home.
- Ontario
- Oxford County
- Woodstock
- N4T 0N9
- 906 Sobeski Ave
