Great location! This affordable 2-bedroom semi-detached home is perfect as a starter or for families looking to downsize. Situated in a prime spot with quick access to the 401/403 corridor, it offers easy commuting, and is just minutes from shopping, restaurants, parks, and bus routes. The bright main floor features a carpet-free layout, highlighted by an eat-in kitchen with upgraded maple cabinets, a separate living room, and newly updated flooring (2023). Upstairs, two spacious bedrooms share a modern 4-piece bathroom. The finished lower level includes a family room, laundry area, 2-piece bathroom, and a separate side entrance—adding convenience and potential for future possibilities.The fully fenced backyard provides ample space for gatherings, complete with a storage shed and a paved driveway. Recent updates include the roof (2017), furnace, electrical panel, and some fencing (2019). This home is an outstanding alternative to renting or condo living, presenting a great opportunity for homeownership or investment.
Sold for $460,000
C$460,000
24 Clarke St N, Woodstock, ON N4S 7M5
2beds
841sqft
Single Family Residence, Residential
Built in 1977
2,700 Square Feet Lot
$-- Zestimate®
C$547/sqft
C$2,158 Estimated rent
Home value
Not available
Estimated sales range
Not available
Not available
Owner options
List your home for rent
C$2,158/mo
Rent Zestimate®
Find your next renter with Zillow Rental Manager. Plus, with online applications, you can quickly screen prospective tenants – for free.
C$2,158/mo
Rent Zestimate®
Refinance and save
C$1,945/mo
Est. payment
Refinancing to a lower rate could help reduce your monthly payments and save thousands over the life of the loan.
C$1,945/mo
Est. payment
Explore your selling options
Work with a Zillow partner agent
Leverage their expertise and Zillow's premium Showcase listings to get your home seen by more buyers.
Get startedList with your own agent
Get your home in front of millions of buyers by listing it on Zillow.
Learn how to do itSell it yourself
Take full control of how buyers see your home on Zillow by listing For Sale by Owner (FSBO).
List your homeWhat's special
Prime spotCarpet-free layoutNewly updated flooringSpacious bedroomsFinished lower levelFully fenced backyardPaved driveway
Zillow last checked:
Listing updated:
Listed by:
Alexander Mityuk, Broker,
Royal LePage Wolle Realty,
Alex Mityuk, Salesperson,
Royal LePage Wolle Realty
Source: ITSO,MLS®#: 40701254Originating MLS®#: Cornerstone Association of REALTORS®
Facts & features
Interior
Bedrooms & bathrooms
- Bedrooms: 2
- Bathrooms: 2
- Full bathrooms: 1
- 1/2 bathrooms: 1
Bedroom
- Features: 4-Piece
- Level: Second
Other
- Level: Second
Bathroom
- Features: 4-Piece
- Level: Second
Bathroom
- Features: 2-Piece
- Level: Basement
Dining room
- Level: Main
Kitchen
- Level: Main
Laundry
- Level: Basement
Living room
- Level: Main
Recreation room
- Level: Basement
Heating
- Forced Air, Natural Gas
Cooling
- Central Air
Appliances
- Included: Dryer, Freezer, Microwave, Refrigerator, Stove, Washer
- Laundry: In Basement
Features
- High Speed Internet, Other
- Basement: Full,Partially Finished
- Has fireplace: No
Interior area
- Total structure area: 1,235
- Total interior livable area: 841 sqft
- Finished area above ground: 841
- Finished area below ground: 394
Property
Parking
- Total spaces: 2
- Parking features: Asphalt, Exclusive, Front Yard Parking, Private Drive Single Wide
- Uncovered spaces: 2
Features
- Patio & porch: Patio
- Exterior features: Year Round Living
- Frontage type: East
- Frontage length: 28.51
Lot
- Size: 2,700 Square Feet
- Dimensions: 97.17 x 28.51
- Features: Urban, Rectangular, Dog Park, Near Golf Course, Highway Access, Hospital, Library, Major Highway, Park, Place of Worship, Playground Nearby, Public Transit, Rec./Community Centre, Schools, Shopping Nearby, Trails
- Topography: Dry,Flat
Details
- Additional structures: Shed(s)
- Parcel number: 001110020
- Zoning: R2
Construction
Type & style
- Home type: SingleFamily
- Architectural style: Two Story
- Property subtype: Single Family Residence, Residential
- Attached to another structure: Yes
Materials
- Aluminum Siding, Brick Veneer
- Foundation: Concrete Block
- Roof: Fiberglass
Condition
- 31-50 Years
- New construction: No
- Year built: 1977
Utilities & green energy
- Sewer: Sewer (Municipal)
- Water: Municipal-Metered
- Utilities for property: Cell Service, Garbage/Sanitary Collection, Natural Gas Connected, Recycling Pickup, Street Lights, Phone Available
Community & HOA
Community
- Security: Carbon Monoxide Detector, Smoke Detector, Carbon Monoxide Detector(s), Smoke Detector(s)
Location
- Region: Woodstock
Financial & listing details
- Price per square foot: C$547/sqft
- Annual tax amount: C$2,524
- Date on market: 3/4/2025
- Inclusions: Carbon Monoxide Detector, Dryer, Freezer, Microwave, Refrigerator, Smoke Detector, Stove, Washer
- Road surface type: Paved
Price history
| Date | Event | Price |
|---|---|---|
| 4/22/2025 | Sold | C$460,000-1%C$547/sqft |
Source: ITSO #40701254 Report a problem | ||
| 10/24/2024 | Listed for sale | C$464,600C$552/sqft |
Source:  TRREB #X9510324 Report a problem TRREB #X9510324 Report a problem | ||
Public tax history
Tax history is unavailable.
Neighborhood: N4S
Nearby homes
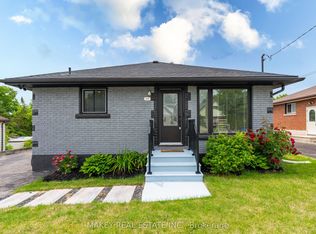
- C$735,0005 bd2 ba-- sqft69 Clarke St N, Woodstock, ON N4S7M4For Sale
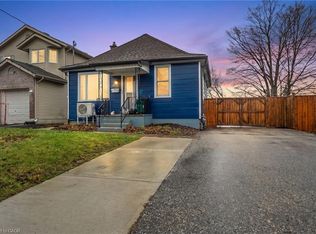
- C$481,5003 bd2 ba988 sqft26 Stafford St, Woodstock, ON N4S3Z6Sold
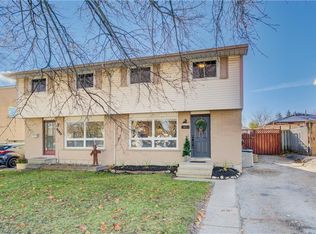
- C$472,0003 bd2 ba1.1k sqft1012 Vanier Ave #A, Woodstock, ON N4S4K4Sold
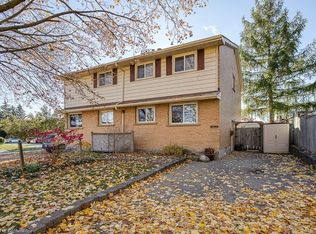
- C$530,0003 bd2 ba1.2k sqft1014 A Vanier Ave, Woodstock, ON N4S4K4Sold
- C$---- bd-- ba-- sqft972 Warwick St, Woodstock, ON N4S4S2Off Market
- C$519,5003 bd2 ba1.3k sqft1014 B Nesbitt Cres, Woodstock, ON N4S7P1Sold
- C$---- bd-- ba-- sqft900 James St UNIT 8, Woodstock, ON N4S1S4Off Market
- C$520,0003 bd2 ba1.1k sqft1011 A Nesbitt Cres #B, Woodstock, ON N4S7N9Sold
Nearby schools
GreatSchools rating
No schools nearby
We couldn't find any schools near this home.
Schools provided by the listing agent
- Elementary: Winchester Public School
- High: Huron Park Secondary School
Source: ITSO. This data may not be complete. We recommend contacting the local school district to confirm school assignments for this home.
- Ontario
- Oxford County
- Woodstock
- N4S 7M5
- 24 Clarke St N
Nearby cities
Nearby zip codes
Other Woodstock Topics
