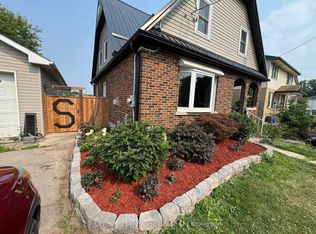
Welcome to this beautifully maintained and thoughtfully updated 3+1 bedroom home offering exceptional flexibility, charming curb appeal, and a layout that fits a wide range of lifestyles. Situated in a convenient, family-friendly Woodstock neighbourhood close to schools, parks, transit, and everyday amenities, this property blends practical living with the added benefit of income or multi-generational potential thanks to its separate secondary entrance and additional driveway access off Sunset Blvd.From the moment you arrive, the pride of ownership is evident. Mature landscaping, a spacious fenced yard, and multiple parking areas create a warm and welcoming first impression while offering incredible everyday functionality. The attached garage, main driveway, and separate side driveway provide ample room for family, guests, or tenant parking.Inside, the home features hardwood flooring, bright living spaces, and numerous updates throughout. Major improvements include a high-efficiency furnace (2025), A/C (2020), insulation upgrades (2020), eavestroughs, downspouts & gutter guards (2024), fencing (2024), and an added concrete side driveway/pad for the secondary entrance. The lower level has also seen extensive updates including flooring, cabinetry, countertops, and sink/sump improvements (2025), creating a fresh and functional space with excellent flexibility.Additional highlights include stackable laundry setups, updated kitchen appliances, garden shed, 100 amp service, and convenient access to school bus and city transit routes.Whether you're looking for a move-in ready family home, space for extended family, or the opportunity for supplemental income, 920 Alice Street offers comfort, versatility, and long-term value in one attractive package.
For sale
C$619,900
920 Alice St, Woodstock, ON N4S 2J6
4beds
2baths
Single Family Residence
Built in ----
9,537 Square Feet Lot
$-- Zestimate®
C$--/sqft
C$-- HOA
What's special
- 9 days |
- 2 |
- 0 |
Zillow last checked:
Listing updated:
Listed by:
SUTTON GROUP CHAPMAN REALTY INC.
Source: TRREB,MLS®#: X13528538 Originating MLS®#: London and St. Thomas Association of REALTORS
Originating MLS®#: London and St. Thomas Association of REALTORSFacts & features
Interior
Bedrooms & bathrooms
- Bedrooms: 4
- Bathrooms: 2
Heating
- Forced Air, Gas
Cooling
- Central Air
Features
- In-Law Capability, In-Law Suite, Storage, Workbench, Guest Accommodations, Upgraded Insulation
- Flooring: Carpet Free
- Basement: Finished,Separate Entrance
- Has fireplace: No
Interior area
- Living area range: 700-1100 null
Video & virtual tour
Property
Parking
- Total spaces: 5
- Parking features: Garage
- Has garage: Yes
Features
- Patio & porch: Patio
- Exterior features: Landscaped, Privacy, Landscape Lighting
- Pool features: None
Lot
- Size: 9,537 Square Feet
- Features: Greenbelt/Conservation, Hospital, Park, School, Place Of Worship, Fenced Yard
Details
- Additional structures: Garden Shed
- Parcel number: 000910209
Construction
Type & style
- Home type: SingleFamily
- Property subtype: Single Family Residence
Materials
- Brick, Vinyl Siding
- Foundation: Concrete
- Roof: Shingle
Utilities & green energy
- Sewer: Sewer
Community & HOA
Location
- Region: Woodstock
Financial & listing details
- Annual tax amount: C$3,660
- Date on market: 7/15/2026
SUTTON GROUP CHAPMAN REALTY INC.
SUTTON GROUP CHAPMAN REALTY INC.
By pressing Contact Agent, you agree that the real estate professional identified above may call/text you about your search, which may involve use of automated means and pre-recorded/artificial voices. You don't need to consent as a condition of buying any property, goods, or services. Message/data rates may apply. You also agree to our Terms of Use. Zillow does not endorse any real estate professionals. We may share information about your recent and future site activity with your agent to help them understand what you're looking for in a home.
Price history
Price history is unavailable.
Public tax history
Tax history is unavailable.
Climate risks
Neighborhood: N4S
Nearby schools
GreatSchools rating
No schools nearby
We couldn't find any schools near this home.
- C$---- bd-- ba-- sqft933 Alice St, Woodstock, ON N4S2J9Off Market
- C$572,0005 bd2 ba-- sqft936 Alice St, Woodstock, ON N4S2J7For Sale

- C$---- bd-- ba-- sqft23 Peers Pl, Woodstock, ON N4S8G9Off Market
- C$---- bd-- ba-- sqft907 Lincoln Dr, Woodstock, ON N4S2N2Off Market
- C$575,0003 bd2 ba-- sqft69 Bee St, Woodstock, ON N4S3Z2For Sale
- C$427,5003 bd2 ba857 sqft142 Bee St, Woodstock, ON N4S3Z4Sold
- C$---- bd-- ba-- sqft72 Bee St #3, Woodstock, ON N4S3Z3Off Market
- C$--3 bd2 ba-- sqft106 Keats Dr, Woodstock, ON N4S8B8Off Market
Similar homes
- C$649,9003 bd3 ba-- sqft1180 Caen Ave, Woodstock, ON N4T 0G3For Sale
 MLS ID #X13593060, Century 21 Heritage House Ltd Brokerage. TRREB
 - C$615,0004 bd3 ba-- sqft844 Sobeski Ave, Woodstock, ON N4T 0N9For Sale
 MLS ID #X13603076, CENTURY 21 RED STAR REALTY INC.. TRREB
 - C$635,0003 bd2 ba-- sqft392 Mill St, Woodstock, ON N4S 7V6For Sale
 MLS ID #X13076642, REAL BROKER ONTARIO LTD.. TRREB
 - C$665,0004 bd3 ba-- sqft87 Bay St, Woodstock, ON N4S 3K7For Sale
 MLS ID #X13240396, Century 21 Heritage House Ltd Brokerage. TRREB
 - C$585,0003 bd3 ba-- sqft292 Falcon Dr #14, Woodstock, ON N4T 0C1For SaleMLS ID #X13593528, CENTURY 21 FIRST CANADIAN CORP. TRREB
- C$545,0002 bd2 ba-- sqft683 College Ave, Woodstock, ON N4S 2C6For SaleMLS ID #X13533828, Century 21 Heritage House Ltd Brokerage. TRREB
- C$739,9004 bd3 ba-- sqft619 Fox Hollow Ct, Woodstock, ON N4T 1W3For SaleMLS ID #X13594780, Century 21 Heritage House Ltd Brokerage. TRREB
- C$699,0003 bd3 ba-- sqft132 Dover St, Woodstock, ON N4S 3M1For SaleMLS ID #X13548400, TEAM GLASSER REAL ESTATE BROKERAGE INC.. TRREB
- C$649,0003 bd3 ba-- sqft786 Hunters Gate Cres, Woodstock, ON N4V 1G4For SaleMLS ID #X13484576, ENGEL & VOLKERS TORONTO CITY. TRREB
- C$579,0003 bd3 ba-- sqft8 Mohican Dr, Woodstock, ON N4T 1H5For SaleMLS ID #X13481178, Century 21 Heritage House Ltd Brokerage. TRREB
- C$499,0003 bd2 ba-- sqft265 Catharine St, Woodstock, ON N4S 2L1For SaleMLS ID #X13553418, CENTURY 21 PRESIDENT REALTY INC.. TRREB
- C$545,0003 bd2 ba-- sqft513 King St, Woodstock, ON N4S 1M7For SaleMLS ID #X13505228, ONE PERCENT REALTY LTD.. TRREB
- C$469,0003 bd2 ba-- sqft17 Dover St, Woodstock, ON N4S 3L7For SaleMLS ID #X13566540, PPS REALTY. TRREB
- C$519,9003 bd2 ba-- sqft48 Naskapi St, Woodstock, ON N4T 1G6For SaleMLS ID #X13506078, The Realty Firm Inc.. TRREB
- C$698,2304 bd3 ba-- sqft323 Anderson St, Woodstock, ON N4S 8W9New ConstructionMLS ID #X13104772, Century 21 Heritage House Ltd Brokerage. TRREB
- C$469,9002 bd1 ba-- sqft29 Marlboro St, Woodstock, ON N4S 7E3For SaleMLS ID #X13538480, ROYAL LEPAGE TRILAND REALTY. TRREB
- C$569,0004 bd3 ba-- sqft729 Hounsfield St, Woodstock, ON N4S 1P3For SaleMLS ID #X12851848, Century 21 Heritage House Ltd Brokerage. TRREB
- C$574,9003 bd2 ba-- sqft10 Pearl St, Tillsonburg, ON N4G 1L3For SaleMLS ID #X13593980, Century 21 Heritage House Ltd Brokerage. TRREB
- C$674,9004 bd2 ba-- sqft22 Hillside Rd, Ingersoll, ON N5C 4B5For SaleMLS ID #X13592878, Century 21 Heritage House Ltd Brokerage. TRREB
- C$700,0003 bd3 ba-- sqft57 Wendy Calder Pl, Woodstock, ON N4T 1T4For SaleMLS ID #X13064006, Century 21 Heritage House Ltd Brokerage. TRREB
