Welcome to one of Ingersoll's most exceptional homes a thoughtfully designed and impeccably upgraded 3+1 bedroom, 4-bathroom residence that seamlessly blends luxury, comfort, and practicality. From the moment you step inside, you're greeted by soaring 9-foot ceilings, rich hardwood flooring, and a bright, open-concept main floor adorned with custom window coverings, including motorized blinds for added convenience. At the heart of the home lies a stunning chefs kitchen, with quartz countertops, a marble backsplash, a built-in garburator, premium stainless steel appliances, and a spacious walk-in pantry; truly a culinary dream. Upstairs, the elegant primary suite offers a peaceful retreat, featuring a spa-inspired ensuite complete with double vanities, a soaker tub, and a glass-enclosed shower. Two additional generously sized bedrooms, a stylish 4-piece bathroom, and a full laundry room provide comfort and functionality perfectly suited to busy family life. The professionally finished basement (2018) expands the living space with a large recreation area, an additional bedroom ,and a full 3-piecebathroom; all enhanced with energy-efficient spray foam insulation for year-round comfort. Step outside to a fully fenced backyard designed for both relaxation and entertaining. Enjoy a spacious deck (built in 2018), additional space for flexible outdoor living, and a practical storage shed. Notable exterior updates include a widened driveway with newly laid asphalt and re-laid tiles (2023), as well as professionally landscaped front and rear gardens (2023).The garage is also wired and ready for an electric vehicle charger an ideal feature for eco-conscious homeowners. Recent appliance upgrades include a new microwave and dishwasher (2024), along with a washer and dryer(2025).Why wait for a new build when this exquisite, move-in-ready home is available now fully finished, meticulously maintained, and brimming with premium features and thoughtful upgrades throughout.
Under contract
C$749,000
21 Chamberlain Ave, Ingersoll, ON N5C 0C6
4beds
4baths
Single Family Residence
Built in ----
4,502 Square Feet Lot
$-- Zestimate®
C$--/sqft
C$-- HOA
What's special
Rich hardwood flooringBright open-concept main floorCustom window coveringsMotorized blindsQuartz countertopsMarble backsplashBuilt-in garburator
- 130 days |
- 5 |
- 0 |
Zillow last checked:
Listing updated:
Listed by:
MAVERICK REAL ESTATE INC.
Source: TRREB,MLS®#: X12697380 Originating MLS®#: London and St. Thomas Association of REALTORS
Originating MLS®#: London and St. Thomas Association of REALTORSFacts & features
Interior
Bedrooms & bathrooms
- Bedrooms: 4
- Bathrooms: 4
Primary bedroom
- Level: Second
- Dimensions: 16ft. 1in. x 12ft. 0in. x 0ft. 0in.
Bedroom
- Level: Basement
- Dimensions: 3.04 x 3.65
Bedroom
- Level: Second
- Dimensions: 10ft. 11in. x 10ft. 5in. x 0ft. 0in.
Bedroom
- Level: Second
- Dimensions: 10ft. 11in. x 10ft. 5in. x 0ft. 0in.
Bathroom
- Level: Basement
- Dimensions: 0 x 0
Bathroom
- Features: Ensuite Bath
- Level: Second
- Dimensions: 0ft. 0in. x 0ft. 0in. x 0ft. 0in.
Bathroom
- Level: Main
- Dimensions: 0ft. 0in. x 0ft. 0in. x 0ft. 0in.
Bathroom
- Level: Second
- Dimensions: 0ft. 0in. x 0ft. 0in. x 0ft. 0in.
Dining room
- Features: Hardwood Floor
- Level: Main
- Dimensions: 12ft. 9in. x 10ft. 7in. x 0ft. 0in.
Family room
- Features: Hardwood Floor
- Level: Main
- Dimensions: 16ft. 1in. x 12ft. 11in. x 0ft. 0in.
Family room
- Level: Basement
- Dimensions: 3.04 x 6.09
Kitchen
- Level: Main
- Dimensions: 16ft. 1in. x 10ft. 7in. x 0ft. 0in.
Heating
- Forced Air, Gas
Cooling
- Central Air
Appliances
- Included: Disposal
Features
- Upgraded Insulation
- Basement: Other,Full
- Has fireplace: No
- Fireplace features: Electric
Interior area
- Living area range: 1500-2000 null
Property
Parking
- Total spaces: 4
- Parking features: Private Double, Other
- Has garage: Yes
Features
- Stories: 2
- Patio & porch: Porch
- Exterior features: Year Round Living
- Pool features: None
- Waterfront features: None
Lot
- Size: 4,502 Square Feet
- Topography: Flat
Details
- Parcel number: 0
Construction
Type & style
- Home type: SingleFamily
- Property subtype: Single Family Residence
- Attached to another structure: Yes
Materials
- Vinyl Siding, Brick
- Foundation: Poured Concrete
- Roof: Shingle
Condition
- New Construction
- New construction: Yes
Utilities & green energy
- Sewer: Sewer
Community & HOA
Community
- Security: Carbon Monoxide Detector(s)
Location
- Region: Ingersoll
Financial & listing details
- Annual tax amount: C$4,578
- Date on market: 3/24/2026
MAVERICK REAL ESTATE INC.
MAVERICK REAL ESTATE INC.
By pressing Contact Agent, you agree that the real estate professional identified above may call/text you about your search, which may involve use of automated means and pre-recorded/artificial voices. You don't need to consent as a condition of buying any property, goods, or services. Message/data rates may apply. You also agree to our Terms of Use. Zillow does not endorse any real estate professionals. We may share information about your recent and future site activity with your agent to help them understand what you're looking for in a home.
Price history
Price history is unavailable.
Public tax history
Tax history is unavailable.
Climate risks
Neighborhood: N5C
Nearby schools
GreatSchools rating
No schools nearby
We couldn't find any schools near this home.
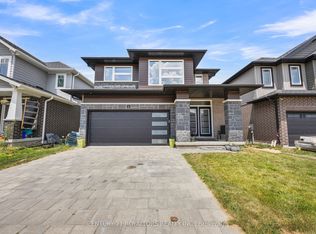
- C$749,9004 bd3 ba-- sqft6 Sutherland Cres, Ingersoll, ON N5C0E3For Sale
- C$--4 bd3 ba2.1k sqft4 Sutherland Cres, Ingersoll, ON N5C0E3Off Market
- C$---- bd-- ba-- sqft11 Chamberlain Ave, Ingersoll, ON N5C0C6Off Market
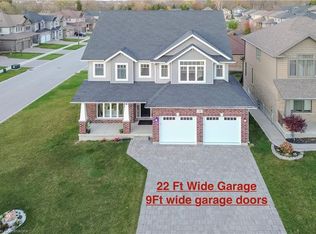
- C$955,0004 bd4 ba2.8k sqft39 Hollingshead Rd, Ingersoll, ON N5C0B5Sold
- C$499,9993 bd3 ba1.5k sqft1 Chamberlain Ave #9, Ingersoll, ON N5C0B3For Sale
- C$549,0003 bd2 ba1.6k sqft1 Chamberlain Ave #5, Ingersoll, ON N5C0B3For Sale
- C$499,0003 bd1 ba-- sqft165 Canterbury St, Ingersoll, ON N5C1E2For Sale
- C$---- bd-- ba-- sqft14 Kirwin Dr, Ingersoll, ON N5C3M3Off Market
