Welcome to this meticulously maintained and updated raised ranch with walk out basement offering 2+2 bedrooms and 2 full bathrooms, nestled in a peaceful, mature area ideal for families or those seeking a quiet retreat. With a long list of updates and thoughtful features, this home is move-in ready and perfect for entertaining inside and out. Interior Highlights are a Spacious main floor with updated light fixtures throughout, bringing a fresh and modern feel. All bedroom and bathroom doors have been replaced for a clean, cohesive look. Primary bedroom features a ceiling fan, a 5-foot patio door, and direct access to a private balcony perfect for morning coffee or evening relaxation. Updated kitchen includes a new fridge, new faucet, stylish backsplash, and a reverse osmosis system for pure, clean water. A brand new furnace and A/C provide year-round comfort. Step outside to your unbelievable backyard PARADISE with all brand new features since 2021 with 5 separate lounging areas, this truly is an entertainers dream! Enjoy summer days in the 24' round pool, complete with a large deck, Unwind in the newer hot tub which is situated on a new concrete pad, perfectly situated under the balcony designed with metal under siding for added rain protection. An awesome fire pit area for enjoying evenings under the stars. A new covered deck area off the garage has an outdoor BBQ area equipped with hydro and cable. Recently fully fenced and private for your year round enjoyment.
Sold for $675,000
C$675,000
167 Clarence Ave, Ingersoll, ON N5C 3X9
4beds
1,144sqft
Single Family Residence, Residential
Built in 1990
7,405 Square Feet Lot
$-- Zestimate®
C$590/sqft
C$2,620 Estimated rent
Home value
Not available
Estimated sales range
Not available
Not available
Owner options
List your home for rent
C$2,620/mo
Rent Zestimate®
Find your next renter with Zillow Rental Manager. Plus, with online applications, you can quickly screen prospective tenants – for free.
C$2,620/mo
Rent Zestimate®
Refinance and save
C$2,854/mo
Est. payment
Refinancing to a lower rate could help reduce your monthly payments and save thousands over the life of the loan.
C$2,854/mo
Est. payment
Explore your selling options
Work with a Zillow partner agent
Leverage their expertise and Zillow's premium Showcase listings to get your home seen by more buyers.
Get startedList with your own agent
Get your home in front of millions of buyers by listing it on Zillow.
Learn how to do itSell it yourself
Take full control of how buyers see your home on Zillow by listing For Sale by Owner (FSBO).
List your homeWhat's special
Zillow last checked:
Listing updated:
Listed by:
Jay Friesen, Broker,
Gale Group Realty Brokerage,
Jennifer Gale, Broker of Record,
Gale Group Realty Brokerage
Source: ITSO,MLS®#: 40749289Originating MLS®#: Cornerstone Association of REALTORS®
Facts & features
Interior
Bedrooms & bathrooms
- Bedrooms: 4
- Bathrooms: 2
- Full bathrooms: 2
- Main level bathrooms: 1
- Main level bedrooms: 2
Other
- Level: Main
- Area: 164.02
- Dimensions: 11.8 x 13.9
Bedroom
- Level: Main
- Area: 124.67
- Dimensions: 9.1 x 13.7
Bedroom
- Level: Basement
- Area: 113.4
- Dimensions: 10.8 x 10.5
Bedroom
- Level: Basement
- Area: 117.6
- Dimensions: 11.2 x 10.5
Bathroom
- Features: 4-Piece
- Level: Main
Bathroom
- Features: 3-Piece
- Level: Basement
Dining room
- Level: Main
- Area: 112.22
- Dimensions: 10.11 x 11.1
Family room
- Level: Basement
- Area: 396
- Dimensions: 22 x 18
Kitchen
- Level: Main
- Area: 91.16
- Dimensions: 10.6 x 8.6
Living room
- Level: Main
- Area: 181.5
- Dimensions: 12.1 x 15
Utility room
- Level: Basement
- Area: 99.99
- Dimensions: 10.1 x 9.9
Heating
- Forced Air, Natural Gas
Cooling
- Central Air
Appliances
- Included: Water Softener, Dishwasher, Dryer, Refrigerator, Stove, Washer
- Laundry: In Basement
Features
- High Speed Internet, Central Vacuum, Auto Garage Door Remote(s)
- Windows: Window Coverings
- Basement: Walk-Out Access,Full,Finished,Sump Pump
- Number of fireplaces: 1
- Fireplace features: Family Room, Insert, Gas
Interior area
- Total structure area: 1,869
- Total interior livable area: 1,144 sqft
- Finished area above ground: 1,144
- Finished area below ground: 725
Property
Parking
- Total spaces: 5
- Parking features: Attached Garage, Garage Door Opener, Asphalt, Inside Entrance, Private Drive Double Wide
- Attached garage spaces: 1
- Uncovered spaces: 4
Features
- Stories: 1
- Patio & porch: Patio
- Exterior features: Landscaped
- Has private pool: Yes
- Pool features: Above Ground
- Has spa: Yes
- Spa features: Hot Tub
- Fencing: Full
- Frontage type: East
- Frontage length: 50.39
Lot
- Size: 7,405 Square Feet
- Dimensions: 50.39 x 116.55
- Features: Urban, Pie Shaped Lot, Landscaped, Park, School Bus Route, Schools
- Topography: Flat
Details
- Additional structures: Shed(s)
- Parcel number: 001710212
- Zoning: R1
- Other equipment: Hot Tub Equipment, Pool Equipment
Construction
Type & style
- Home type: SingleFamily
- Architectural style: Bungalow Raised
- Property subtype: Single Family Residence, Residential
Materials
- Brick, Concrete, Vinyl Siding
- Foundation: Poured Concrete
- Roof: Asphalt Shing
Condition
- 31-50 Years
- New construction: No
- Year built: 1990
Utilities & green energy
- Sewer: Sewer (Municipal)
- Water: Municipal-Metered
- Utilities for property: Garbage/Sanitary Collection, Recycling Pickup, Street Lights
Community & HOA
Community
- Security: Carbon Monoxide Detector, Smoke Detector, Carbon Monoxide Detector(s), Smoke Detector(s)
Location
- Region: Ingersoll
Financial & listing details
- Price per square foot: C$590/sqft
- Annual tax amount: C$3,507
- Date on market: 7/10/2025
- Inclusions: Carbon Monoxide Detector, Central Vac, Dishwasher, Dryer, Garage Door Opener, Hot Tub, Hot Tub Equipment, Pool Equipment, Refrigerator, Smoke Detector, Stove, Washer, Window Coverings
- Exclusions: Fridge In Basement, Fire Pit Table
Price history
| Date | Event | Price |
|---|---|---|
| 9/30/2025 | Sold | C$675,000C$590/sqft |
Source: ITSO #40749289 Report a problem | ||
Public tax history
Tax history is unavailable.
Neighborhood: N5C
Nearby homes
- C$479,9003 bd2 ba-- sqft267 Beckett Rd, Ingersoll, ON N5C3X4For Sale
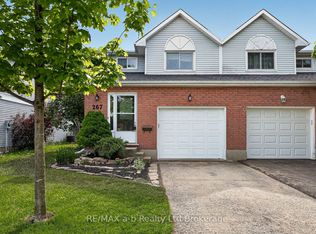
- C$---- bd-- ba-- sqft293 Beckett Rd, Ingersoll, ON N5C3X5Off Market
- C$394,0003 bd2 ba1.1k sqft8 Garland Ct, Ingersoll, ON N5C3X3Sold
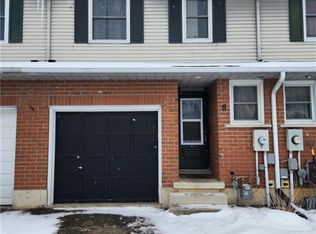
- C$390,0003 bd2 ba1.2k sqft17 Garland Ct, Ingersoll, ON N5C3X2Sold
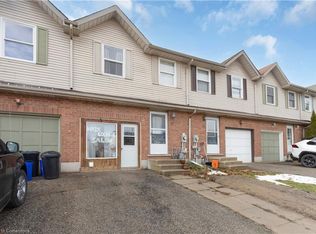
- C$649,9004 bd2 ba-- sqft174 Metcalfe St, Ingersoll, ON N5C1M9For Sale
- C$--2 bd1 ba-- sqft265 Evelyn Ave #1A, Ingersoll, ON N5C2B2Off Market
- C$619,0004 bd3 ba-- sqft253 Evelyn Ave, Ingersoll, ON N5C2B2New Construction
- C$---- bd-- ba-- sqft111 King Solomon St, Ingersoll, ON N5C1N9Off Market
Nearby schools
GreatSchools rating
No schools nearby
We couldn't find any schools near this home.
- Ontario
- Oxford County
- Ingersoll
- N5C 3X9
- 167 Clarence Ave
Nearby cities
Other Ingersoll Topics
