8 Garland Court. This 2 storey Row is situated on the north end of Ingersoll, 4km to the 401 highway and mere minutes to the down town core allowing this property to be both ideal and accessible for first time homebuyers, those looking to downsize or one looking to expand or start their income property portfolio. Built in `92 this home has three bedrooms, one and one half bath, partially finished basement(rec room)and attached garage. When we go to the backyard through the house, on the opposite side of the sliding door is a full privacy fenced yard, deck and hot tub(all 2020) Most windows and doors replaced 2020. new roof shingles 2018,eavestroughs, light fixtures and pot lights 2021. for more information or to book your showing call, click or text.
Sold for $394,000
C$394,000
8 Garland Ct, Ingersoll, ON N5C 3X3
3beds
1,100sqft
Row/Townhouse, Residential
Built in ----
2,421 Square Feet Lot
$-- Zestimate®
C$358/sqft
C$2,291 Estimated rent
Home value
Not available
Estimated sales range
Not available
Not available
Owner options
List your home for rent
C$2,291/mo
Rent Zestimate®
Find your next renter with Zillow Rental Manager. Plus, with online applications, you can quickly screen prospective tenants – for free.
C$2,291/mo
Rent Zestimate®
Refinance and save
C$1,666/mo
Est. payment
Refinancing to a lower rate could help reduce your monthly payments and save thousands over the life of the loan.
C$1,666/mo
Est. payment
Explore your selling options
Work with a Zillow partner agent
Leverage their expertise and Zillow's premium Showcase listings to get your home seen by more buyers.
Get startedList with your own agent
Get your home in front of millions of buyers by listing it on Zillow.
Learn how to do itSell it yourself
Take full control of how buyers see your home on Zillow by listing For Sale by Owner (FSBO).
List your homeWhat's special
Three bedroomsPartially finished basementAttached garageFull privacy fenced yardHot tub
Zillow last checked:
Listing updated:
Listed by:
Scott Andrew Tibor Takacs, Broker,
PEAK REALTY LTD.
Source: ITSO,MLS®#: 40690613Originating MLS®#: Cornerstone Association of REALTORS®
Facts & features
Interior
Bedrooms & bathrooms
- Bedrooms: 3
- Bathrooms: 2
- Full bathrooms: 1
- 1/2 bathrooms: 1
- Main level bathrooms: 1
Other
- Level: Second
Bedroom
- Level: Second
Bedroom
- Level: Second
Bathroom
- Features: 2-Piece
- Level: Main
Bathroom
- Features: 4-Piece
- Level: Second
Other
- Level: Main
Other
- Level: Main
Living room
- Level: Main
Heating
- Forced Air
Cooling
- Central Air
Appliances
- Included: Water Heater, Water Purifier, Water Softener, Dishwasher, Microwave, Refrigerator, Stove
- Laundry: In Basement
Features
- Basement: Full,Partially Finished
- Has fireplace: No
Interior area
- Total structure area: 1,100
- Total interior livable area: 1,100 sqft
- Finished area above ground: 1,100
Property
Parking
- Total spaces: 4
- Parking features: Attached Garage, Asphalt, Mutual/Shared, Outside/Surface/Open
- Attached garage spaces: 1
- Uncovered spaces: 3
Features
- Patio & porch: Deck
- Exterior features: Privacy
- Has spa: Yes
- Spa features: Hot Tub, Heated
- Frontage type: East
- Frontage length: 18.01
Lot
- Size: 2,421 Square Feet
- Dimensions: 134.44 x 18.01
- Features: Urban, Rectangular, City Lot, Highway Access, Hospital, Major Highway, Playground Nearby, Schools, Trails
Details
- Parcel number: 001710428
- Zoning: R3-15
- Other equipment: Hot Tub Equipment
Construction
Type & style
- Home type: Townhouse
- Architectural style: Two Story
- Property subtype: Row/Townhouse, Residential
- Attached to another structure: Yes
Materials
- Vinyl Siding
- Foundation: Concrete Perimeter
- Roof: Asphalt Shing
Condition
- 31-50 Years
- New construction: No
Utilities & green energy
- Sewer: Sewer (Municipal)
- Water: Municipal, Municipal-Metered
Community & HOA
Community
- Security: Smoke Detector
Location
- Region: Ingersoll
Financial & listing details
- Price per square foot: C$358/sqft
- Annual tax amount: C$2,627
- Date on market: 3/8/2025
- Inclusions: Dishwasher, Hot Tub, Hot Tub Equipment, Microwave, Refrigerator, Smoke Detector, Stove
- Exclusions: Washer + Dryer
Price history
| Date | Event | Price |
|---|---|---|
| 4/17/2025 | Sold | C$394,000C$358/sqft |
Source: ITSO #40690613 Report a problem | ||
Public tax history
Tax history is unavailable.
Neighborhood: N5C
Nearby homes
- C$---- bd-- ba-- sqft293 Beckett Rd, Ingersoll, ON N5C3X5Off Market
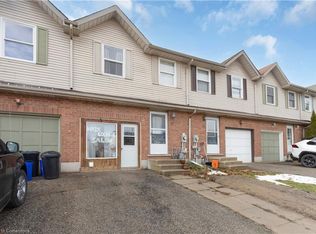
- C$390,0003 bd2 ba1.2k sqft17 Garland Ct, Ingersoll, ON N5C3X2Sold
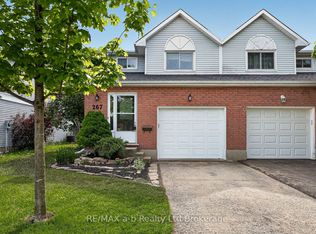
- C$489,9003 bd2 ba-- sqft267 Beckett Rd, Ingersoll, ON N5C3X4For Sale
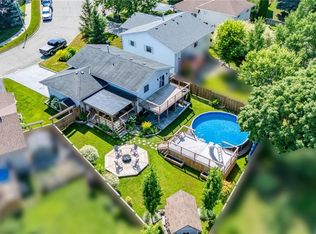
- C$675,0004 bd2 ba1.1k sqft167 Clarence Ave, Ingersoll, ON N5C3X9Sold
- C$--2 bd1 ba-- sqft265 Evelyn Ave #1A, Ingersoll, ON N5C2B2Off Market
- C$619,0004 bd3 ba-- sqft253 Evelyn Ave, Ingersoll, ON N5C2B2New Construction
- C$649,9004 bd2 ba-- sqft174 Metcalfe St, Ingersoll, ON N5C1M9For Sale
- C$---- bd-- ba-- sqft111 King Solomon St, Ingersoll, ON N5C1N9Off Market
Nearby schools
GreatSchools rating
No schools nearby
We couldn't find any schools near this home.
- Ontario
- Oxford County
- Ingersoll
- N5C 3X3
- 8 Garland Ct
Nearby cities
Other Ingersoll Topics
