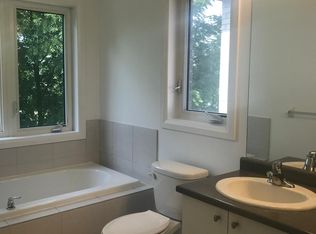
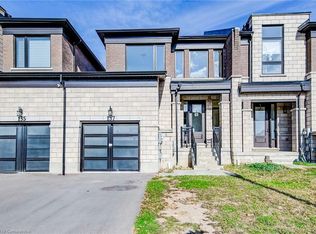
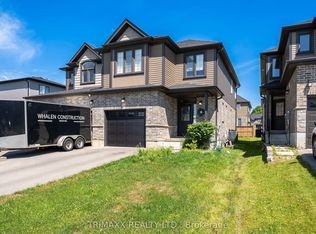
Stunning Modern 3-Bedroom Freehold Townhome in Prestigious Havelock, Woodstock! Bright and spacious open-concept main floor featuring hardwood flooring, a cozy fireplace, and a modern kitchen with stainless steel appliances and a large breakfast island-perfect for entertaining. The second floor offers a spacious primary bedroom with 4-piece ensuite and walk-in closet, two additional good-sized bedrooms, a 4-piece bath, and convenient second-floor laundry. Beautiful contemporary oak staircase adds a stylish finishing touch. A perfect blend of comfort, style, and functionality!
For sale
C$629,900
120 Huntingford Trl, Woodstock, ON N4T 0M3
3beds
3baths
Townhouse
Built in ----
2,984 Square Feet Lot
$-- Zestimate®
C$--/sqft
C$-- HOA
What's special
Hardwood flooringCozy fireplaceWalk-in closetTwo additional good-sized bedroomsConvenient second-floor laundry
- 2 hours
- 1
- 0
Zillow last checked:
Listing updated:
Listed by:
RE/MAX GOLD REALTY INC.
Source: TRREB,MLS®#: X13726006 Originating MLS®#: Toronto Regional Real Estate Board
Originating MLS®#: Toronto Regional Real Estate BoardFacts & features
Interior
Bedrooms & bathrooms
- Bedrooms: 3
- Bathrooms: 3
Primary bedroom
- Description: Primary Bedroom
- Level: Second
- Area: 224.84 Square Meters
- Area source: Other
- Dimensions: 14.00 x 16.06
Bedroom 2
- Description: Bedroom 2
- Level: Second
- Area: 121.66 Square Meters
- Area source: Other
- Dimensions: 11.00 x 11.06
Bedroom 3
- Description: Bedroom 3
- Level: Second
- Area: 89.14 Square Meters
- Area source: Other
- Dimensions: 8.06 x 11.06
Bathroom
- Description: Bathroom
- Level: Second
- Area: 81.26 Square Meters
- Area source: Other
- Dimensions: 16.06 x 5.06
Bathroom
- Description: Bathroom
- Level: Second
- Area: 49.21 Square Meters
- Area source: Other
- Dimensions: 7.03 x 7.00
Dining room
- Description: Dining Room
- Level: Main
- Area: 319 Square Meters
- Area source: Other
- Dimensions: 29.00 x 11.00
Kitchen
- Description: Kitchen
- Level: Main
- Area: 161.2 Square Meters
- Area source: Other
- Dimensions: 20.00 x 8.06
Laundry
- Description: Laundry
- Level: Second
- Area: 40.78 Square Meters
- Area source: Other
- Dimensions: 8.06 x 5.06
Other
- Description: Other
- Level: Basement
- Area: 780 Square Meters
- Area source: Other
- Dimensions: 39.00 x 20.00
Other
- Description: Powder Room
- Level: Main
- Area: 20 Square Meters
- Area source: Other
- Dimensions: 5.00 x 4.00
Heating
- Forced Air, Gas
Cooling
- Central Air
Appliances
- Included: Water Heater
Features
- Basement: Unfinished
- Has fireplace: Yes
Interior area
- Living area range: 1500-2000 null
Property
Parking
- Total spaces: 3
- Parking features: Private
- Has attached garage: Yes
Features
- Stories: 2
- Pool features: None
Lot
- Size: 2,984 Square Feet
Details
- Parcel number: 1343729
Construction
Type & style
- Home type: Townhouse
- Property subtype: Townhouse
- Attached to another structure: Yes
Materials
- Brick
- Foundation: Poured Concrete
- Roof: Asphalt Shingle
Utilities & green energy
- Sewer: Sewer
Community & HOA
Location
- Region: Woodstock
Financial & listing details
- Annual tax amount: C$4,461
- Date on market: 8/30/2026
Price history
Price history is unavailable.
Public tax history
Tax history is unavailable.
Climate risks
Neighborhood: N4S
Nearby schools
GreatSchools rating
No schools nearby
We couldn't find any schools near this home.


Similar homes
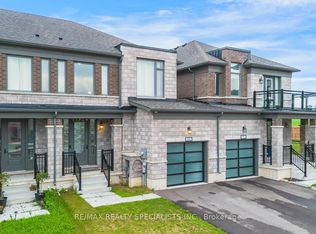
- C$599,9993 bd3 ba-- sqft908 Sobeski Ave, Woodstock, ON N4T 0N7For Sale
 MLS ID #X13722216, RE/MAX REALTY SPECIALISTS INC.. TRREB
 - C$649,0003 bd3 ba-- sqft184 Huntingford Trl, Woodstock, ON N4T 0M4For Sale
 MLS ID #X13625456, RE/MAX CROSSROADS REALTY INC.. TRREB
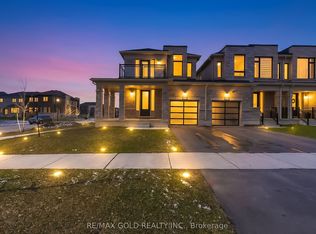
 - C$665,0004 bd3 ba-- sqft920 Sobeski Ave, Woodstock, ON N4T 0N7For Sale
 MLS ID #X13610350, RE/MAX GOLD REALTY INC.. TRREB
 - C$660,0003 bd3 ba-- sqft103 Links Cres, Woodstock, ON N4T 0K7For Sale
 MLS ID #X13719164, TRIMAXX REALTY LTD.. TRREB
