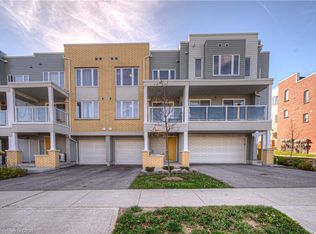

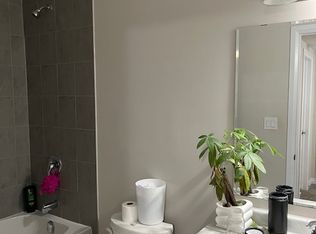
Welcome to 23 Valencia Ave, a stunning and meticulously maintained home nestled in one of Kitchener's most sought-after neighborhoods - the vibrant and family-friendly Huron Park. Offering 1,429 square feet of stylish living space, this two-bedroom, two-and-a-half-bath home presents an exceptional opportunity for first-time home buyers and professionals alike. As you arrive, you're greeted by a covered porch and a long private driveway leading into the entry-level, which features a convenient powder room, utility room, and direct access to the garage. The main floor showcases a beautiful open-concept layout with an upgraded kitchen that boasts granite countertops, modern black stainless steel appliances, and an abundance of cupboard and counter space. The bright and airy great room and dining area are complemented by large windows that flood the space with natural light and elegant laminate flooring throughout. From the dining area, step out onto a spacious balcony. Upstairs, you'll find two generously sized bedrooms, including a primary suite with a walk-in closet and a private ensuite bath. An additional full bathroom and convenient upstairs laundry complete this functional and thoughtfully designed upper level. Located just minutes from top-rated schools, RBJ Schlegel Park, grocery stores, pharmacies, public transit, walking trails, and the Huron Natural Area, this home also offers easy access to Highway 401-making it ideal for commuters. Don't miss your chance to own this beautiful home in one of Kitchener's fastest-growing communities. Book your private showing today!
For sale
C$549,900
23 Valencia Ave E #119, Kitchener, ON N2R 0R7
2beds
3baths
Townhouse
Built in ----
-- sqft lot
$-- Zestimate®
C$--/sqft
C$343/mo HOA
What's special
Covered porchLong private drivewayPowder roomUtility roomBeautiful open-concept layoutUpgraded kitchenGranite countertops
- 20 hours
- 2
- 0
Zillow last checked:
Listing updated:
Listed by:
RE/MAX REAL ESTATE CENTRE INC.
Source: TRREB,MLS®#: X13738232 Originating MLS®#: Toronto Regional Real Estate Board
Originating MLS®#: Toronto Regional Real Estate BoardFacts & features
Interior
Bedrooms & bathrooms
- Bedrooms: 2
- Bathrooms: 3
Primary bedroom
- Level: Third
- Dimensions: 5.31 x 3.02
Bedroom
- Level: Third
- Dimensions: 3.05 x 2.64
Bathroom
- Level: Third
- Dimensions: 3.05 x 1.6
Bathroom
- Level: Lower
- Dimensions: 1.83 x 0.74
Bathroom
- Level: Third
- Dimensions: 3.05 x 1.52
Dining room
- Level: Main
- Dimensions: 3.73 x 2.74
Great room
- Level: Main
- Dimensions: 4.11 x 3.12
Kitchen
- Level: Main
- Dimensions: 4.67 x 4.5
Heating
- Forced Air, Gas
Cooling
- Central Air
Appliances
- Included: Water Heater, Water Softener
- Laundry: Inside
Features
- ERV/HRV
- Basement: None
- Has fireplace: No
Interior area
- Living area range: 1400-1599 null
Video & virtual tour
Property
Parking
- Total spaces: 3
- Parking features: Garage
- Has garage: Yes
Features
- Exterior features: Enclosed Balcony
- Waterfront features: None
Details
- Parcel number: 237310119
Construction
Type & style
- Home type: Townhouse
- Property subtype: Townhouse
Materials
- Brick Veneer, Aluminum Siding
- Foundation: Slab
- Roof: Flat
Community & HOA
HOA
- Services included: Common Elements Included
- HOA fee: C$343 monthly
- HOA name: WSCC
Location
- Region: Kitchener
Financial & listing details
- Annual tax amount: C$3,636
- Date on market: 9/2/2026
Price history
Price history is unavailable.
Public tax history
Tax history is unavailable.
Climate risks
Neighborhood: Huron South
Nearby schools
GreatSchools rating
No schools nearby
We couldn't find any schools near this home.
Similar homes
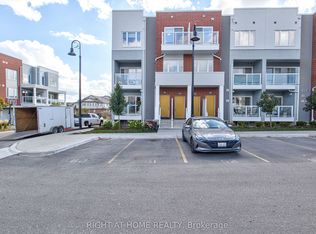
- C$600,0002 bd3 ba-- sqft34 Vitality Dr, Kitchener, ON N2R 0R7For Sale
 MLS ID #X12958372, RIGHT AT HOME REALTY INC.. TRREB
 - C$549,9003 bd3 ba-- sqft15 Stratus St, Kitchener, ON N2R 0K5For Sale
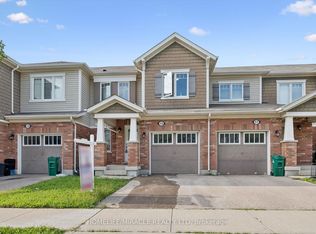 MLS ID #X13720110, HOMELIFE/MIRACLE REALTY LTD. TRREB
 - C$599,9003 bd2 ba-- sqft222 Sophia Cres, Kitchener, ON N2R 1X8For Sale
 MLS ID #X13714532, HOMELIFE/RESPONSE REALTY INC.. TRREB
 - C$599,0004 bd3 ba-- sqft155 Prosperity Dr, Kitchener, ON N2E 4E8For Sale
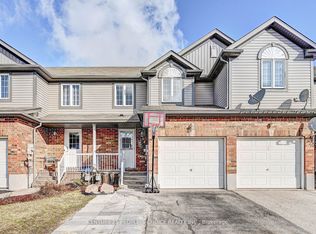 MLS ID #X13731126, CENTURY 21 PEOPLE`S CHOICE REALTY INC.. TRREB
