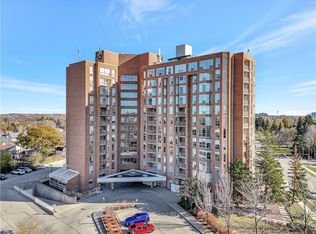
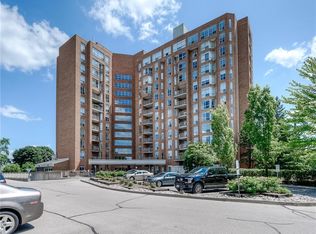
Welcome to Wellington Place! This bright and spacious corner unit offers a versatile layout with 2 bedrooms plus a den, providing flexible living space to suit your needs. Featuring 1.5 bathrooms, including a private ensuite, this beautifully updated condo showcases quality finishes throughout, including ceramic tile, laminate flooring, and updated white kitchen cabinetry. The open-concept kitchen flows seamlessly into the living and dining areas, complete with a walkout to the balcony where you can enjoy stunning downtown views - perfect for everyday living and entertaining. The unit also includes appliances, in-suite laundry, and a spacious in-suite storage room for added convenience. Residents enjoy an excellent selection of amenities, including an indoor pool, sauna, exercise room with his-and-hers showers, library, party room, locker area, and underground parking. Ideally located within walking distance to the Kitchener Market, Victoria Park, the courthouse, downtown amenities, the ION LRT, and popular local events including Bluesfest, this location offers exceptional convenience for shopping, dining, work, and entertainment
For sale
C$373,900
81 Church St #1801, Kitchener, ON N2G 4M1
2beds
2baths
Apartment
Built in ----
-- sqft lot
$-- Zestimate®
C$--/sqft
C$-- HOA
What's special
Beautifully updated condoQuality finishes throughoutCeramic tileLaminate flooringUpdated white kitchen cabinetryOpen-concept kitchenWalkout to the balcony
- 7 hours |
- 5 |
- 0 |
Zillow last checked:
Listing updated:
Listed by:
FOREST HILL REAL ESTATE INC.
Source: TRREB,MLS®#: X13718612 Originating MLS®#: Toronto Regional Real Estate Board
Originating MLS®#: Toronto Regional Real Estate BoardFacts & features
Interior
Bedrooms & bathrooms
- Bedrooms: 2
- Bathrooms: 2
Bedroom
- Level: Main
- Dimensions: 3.91 x 3.02
Bedroom 2
- Level: Main
- Dimensions: 4.09 x 3.89
Bathroom
- Level: Main
- Dimensions: 1.5 x 1.5
Bathroom
- Level: Main
- Dimensions: 1.7 x 1.5
Den
- Level: Main
- Dimensions: 3.89 x 2.44
Dining room
- Level: Main
- Dimensions: 2.57 x 3.4
Kitchen
- Level: Main
- Dimensions: 5.16 x 2.24
Living room
- Level: Main
- Dimensions: 4.29 x 3.4
Heating
- Forced Air, Electric
Cooling
- Central Air
Appliances
- Laundry: In-Suite Laundry
Features
- Storage Area Lockers
- Basement: None
- Has fireplace: No
Interior area
- Living area range: 1000-1199 null
Property
Parking
- Total spaces: 1
- Parking features: Garage
- Has garage: Yes
Features
- Exterior features: Open Balcony
Details
- Parcel number: 230170129
Construction
Type & style
- Home type: Apartment
- Property subtype: Apartment
Materials
- Concrete
Community & HOA
HOA
- Services included: CAC Included, Building Insurance Included, Parking Included, Common Elements Included, Heat Included, Hydro Included, Water Included
- HOA name: WNC
Location
- Region: Kitchener
Financial & listing details
- Annual tax amount: C$2,266
- Date on market: 8/27/2026
Price history
Price history is unavailable.
Public tax history
Tax history is unavailable.
Climate risks
Neighborhood: Cedar Hill
Nearby schools
GreatSchools rating
No schools nearby
We couldn't find any schools near this home.
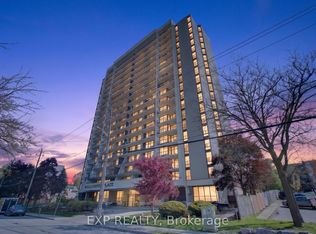
- C$399,0003 bd2 ba-- sqft81 Church St #1408, Kitchener, ON N2G4M1For Sale
- C$--2 bd1 ba1k sqft81 Church St #603, Kitchener, ON N2G4M1Off Market
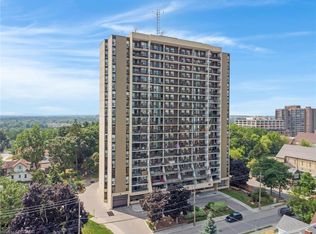
- C$289,9002 bd1 ba950 sqft81 Church St #503, Kitchener, ON N2G4M1For Sale
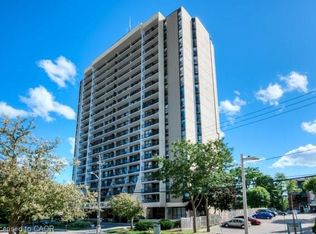
- C$325,0002 bd1 ba983 sqft81 Church St #1807, Kitchener, ON N2G4M1Sold
- C$---- bd-- ba-- sqft81 Church St #1504, Kitchener, ON N2G4M1Off Market
- C$--2 bd1 ba1.1k sqft81 Church St #1601, Kitchener, ON N2G4M1Off Market
- C$---- bd-- ba-- sqft81 Church St #606, Kitchener, ON N2G4M1Off Market
- C$499,9992 bd1 ba1k sqft17 Peter St #9, Kitchener, ON N2G3J5Sold
Similar homes
- C$399,5002 bd1 ba1.2k sqft1414 King St E #703, Kitchener, ON N2G 4T8For Sale
 MLS ID #40856977, Cindy Cody, Broker, RE/MAX Twin City Realty Inc.. ITSO
 - C$375,0002 bd2 ba1k sqftSandhills, Kitchener, ON N2G 2S7For Sale
 MLS ID #40829786, Laurie Keyes, Salesperson, RE/MAX Twin City Realty Inc.. ITSO
 - C$399,0003 bd2 ba1.4k sqft14 Williamsburg Rd #47, Kitchener, ON N2E 1W1For Sale
 MLS ID #40856261, Fernando Calero, Salesperson, RE/MAX Twin City Realty Inc.. ITSO
 - C$369,9002 bd1 ba1.1k sqftEastwood Condos, Kitchener, ON N2G 4T8For Sale
 MLS ID #40845028, Daniel Lambkin, Salesperson, Peak Realty Ltd.. ITSO
 - C$289,9002 bd1 ba950 sqft81 Church St #503, Kitchener, ON N2G 4M1For SaleMLS ID #40812169, Yan Li, Broker, Peak Realty Ltd.. ITSO
- C$370,0003 bd2 ba1.6k sqft60 Elmsdale Dr #25, Kitchener, ON N2E 2G4For SaleMLS ID #40854843, Jeff Witmer, Salesperson, Royal LePage Wolle Realty. ITSO
- C$365,0002 bd2 ba1k sqftThe Regency, Kitchener, ON N2A 3Z9For SaleMLS ID #40851216, Lynne Duff, Salesperson, RE/MAX Twin City Realty Inc.. ITSO
- C$369,9002 bd2 ba1k sqft3227 King St E #409, Kitchener, ON N2A 3Z9For SaleMLS ID #40849545, Tony Johal, Broker, RE/MAX TWIN CITY REALTY INC.. ITSO
- C$369,0002 bd2 ba927 sqft178 Grulke St #11, Kitchener, ON N2A 1T1For SaleMLS ID #40847524, David Anderson, Broker of Record, RED AND WHITE REALTY INC.. ITSO
- C$369,9003 bd2 ba1.2k sqft24 Midland Dr #306, Kitchener, ON N2A 2A8For SaleMLS ID #40829609, Cindy Cody, Broker, RE/MAX Twin City Realty Inc.. ITSO
- C$449,0003 bd3 ba1.5k sqftVillage On The Green, Waterloo, ON N2J 4J1For SaleMLS ID #40858581, Anurag Sharma, Broker, RE/MAX Twin City Realty Inc.. ITSO
- C$410,0002 bd2 ba1.1k sqft139 Brighton St #3B, Waterloo, ON N2J 4Z5For SaleMLS ID #40854862, Sharon Jansen, Salesperson, ROYAL LEPAGE WOLLE REALTY. ITSO
- C$379,0002 bd1 ba1k sqft67 Breckenridge Dr #202, Kitchener, ON N2B 3R8For SaleMLS ID #40851322, Javneet Singh, Broker, RE/MAX Real Estate Centre Inc.. ITSO
- C$374,9902 bd2 ba1k sqftCameo Terrace, Kitchener, ON N2A 4A4For SaleMLS ID #40841612, Kim Carreiro, Salesperson, RE/MAX REALTY ENTERPRISES INC. ITSO
- C$299,0002 bd1 ba989 sqft24 Midland Dr #403, Kitchener, ON N2A 2A8For SaleMLS ID #40855901, Tony Johal, Broker, RE/MAX TWIN CITY REALTY INC.. ITSO
- C$360,0002 bd2 ba1.1k sqftThe Regency, Kitchener, ON N2A 3Z9For SaleMLS ID #40848817, Caroline Nichols, Salesperson, ROYAL LEPAGE WOLLE REALTY. ITSO
- C$374,9002 bd2 ba1k sqftCameo Terrace, Kitchener, ON N2A 4A4For SaleMLS ID #40816280, Janice Fleming, Broker, Royal LePage Wolle Realty. ITSO
- C$418,0003 bd2 ba1.2k sqft46 Cedarwoods Cres #53, Kitchener, ON N2C 2L7For SaleMLS ID #40857126, Joel Rotozinski, Salesperson, ROYAL LEPAGE CROWN REALTY SERVICES. ITSO
- C$385,0002 bd1 ba1k sqft1676 Fischer Hallman Rd #G, Kitchener, ON N2R 0H9For SaleMLS ID #40840256, Christine Just, Salesperson, Peak Realty Ltd.. ITSO
- C$399,9993 bd3 ba1.1k sqft423 Westwood Dr #43, Kitchener, ON N2M 5B5For SaleMLS ID #40849067, Katherine Sweet, Broker, RED AND WHITE REALTY INC.. ITSO
