Discover refined living in Black Walnut Private Residences-an enclave of contemporary homes within walking distance of historic Old West Galt. This sun-filled corner semi showcases striking modern architecture and over 1,800 sq. ft. of thoughtfully designed living space. Inside, you'll find 9ft. ceilings, hardwood floors, stone countertops, stainless steel appliances, and an oak staircase that adds timeless sophistication. Recent upgrades include designer light fixtures, an updated powder room, and freshly completed exterior landscaping that enhances curb appeal and outdoor enjoyment. The open-concept layout is ideal for entertaining, complemented by 3 spacious bedrooms, 3 bathrooms, and a primary suite with a glass shower and elegant finishes. Complete with privacy fencing, an attached garage, and low condo fees, this home blends modern comfort and effortless living. Steps to the Grand River's scenic trails, local cafés, and the buzzing Gaslight District, this location captures the perfect balance of modern living and heritage charm.
For sale
C$829,000
107 Concession St Suite 21, Cambridge, ON N1R 0C1
3beds
1,830sqft
Single Family Residence, Residential, Condominium
Built in 2020
-- sqft lot
$-- Zestimate®
C$453/sqft
C$357/mo HOA
What's special
Sun-filled corner semiStriking modern architectureHardwood floorsStone countertopsStainless steel appliancesDesigner light fixturesUpdated powder room
- 66 days |
- 7 |
- 0 |
Zillow last checked:
Listing updated:
Listed by:
Nicole Costa, Salesperson,
Corcoran Horizon Realty
Source: ITSO,MLS®#: 40832751Originating MLS®#: Cornerstone Association of REALTORS®
Facts & features
Interior
Bedrooms & bathrooms
- Bedrooms: 3
- Bathrooms: 3
- Full bathrooms: 2
- 1/2 bathrooms: 1
- Main level bathrooms: 1
Other
- Level: Second
Bedroom
- Level: Second
Bedroom
- Level: Second
Bathroom
- Features: 2-Piece
- Level: Main
Bathroom
- Features: 4-Piece
- Level: Second
Bathroom
- Features: 3-Piece
- Level: Second
Basement
- Level: Basement
Breakfast room
- Level: Main
Kitchen
- Level: Main
Laundry
- Level: Second
Living room
- Level: Main
Heating
- Forced Air, Natural Gas
Cooling
- Central Air
Appliances
- Included: Built-in Microwave, Dishwasher, Dryer, Range Hood, Refrigerator, Stove, Washer
- Laundry: Laundry Room, Sink
Features
- Central Vacuum Roughed-in
- Windows: Window Coverings
- Basement: Full,Partially Finished
- Has fireplace: No
Interior area
- Total structure area: 1,830
- Total interior livable area: 1,830 sqft
- Finished area above ground: 1,830
Property
Parking
- Total spaces: 2
- Parking features: Attached Garage, Garage Door Opener, Private Drive Single Wide
- Attached garage spaces: 1
- Uncovered spaces: 1
Features
- Patio & porch: Open
- Frontage type: South
- Frontage length: 0.00
Lot
- Features: Urban, Park, Public Transit
Details
- Parcel number: 236930021
- Zoning: RM4
Construction
Type & style
- Home type: Condo
- Architectural style: Two Story
- Property subtype: Single Family Residence, Residential, Condominium
- Attached to another structure: Yes
Materials
- Brick, Vinyl Siding
- Foundation: Poured Concrete
- Roof: Flat
Condition
- 6-15 Years
- New construction: No
- Year built: 2020
Utilities & green energy
- Sewer: Sewer (Municipal)
- Water: Municipal
Community & HOA
Community
- Security: Carbon Monoxide Detector
HOA
- Has HOA: Yes
- Amenities included: BBQs Permitted, Workshop Area
- Services included: Insurance, Building Maintenance, C.A.M., Maintenance Grounds, Parking, Trash, Property Management Fees, Snow Removal
- HOA fee: C$357 monthly
Location
- Region: Cambridge
Financial & listing details
- Price per square foot: C$453/sqft
- Annual tax amount: C$5,958
- Date on market: 5/25/2026
- Inclusions: Built-in Microwave, Carbon Monoxide Detector, Dishwasher, Dryer, Garage Door Opener, Range Hood, Refrigerator, Stove, Washer, Window Coverings, Carbon Monoxide Detector, Dishwasher, Dryer, Garage Door Opener, Garage Door Remote(S), Refrigerator, Smoke Detector, Stove, Washer, Window Coverings, Built-In Microwave, Water Softener (Owned), Air Exchanger And All Electrical Light Fixtures.
- Exclusions: Hwt - Reliance
Nicole Costa, Salesperson
Nicole Costa, Salesperson
By pressing Contact Agent, you agree that the real estate professional identified above may call/text you about your search, which may involve use of automated means and pre-recorded/artificial voices. You don't need to consent as a condition of buying any property, goods, or services. Message/data rates may apply. You also agree to our Terms of Use. Zillow does not endorse any real estate professionals. We may share information about your recent and future site activity with your agent to help them understand what you're looking for in a home.
Price history
Price history is unavailable.
Public tax history
Tax history is unavailable.
Climate risks
Neighborhood: Kinderbridge
Nearby schools
GreatSchools rating
No schools nearby
We couldn't find any schools near this home.
Schools provided by the listing agent
- Elementary: Central P.S, Stewart Ave. P.S, St. Anne
- High: Glenview Park, Monsignor Doyle
Source: ITSO. This data may not be complete. We recommend contacting the local school district to confirm school assignments for this home.
- C$--1 bd1 ba750 sqft127 Concession St #B, Cambridge, ON N1R2H2Off Market
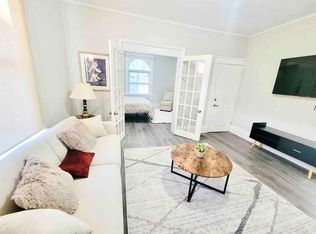
- C$2,6953 bd1 ba-- sqft34 Chisholm St, Cambridge, ON N1R4E2For Rent

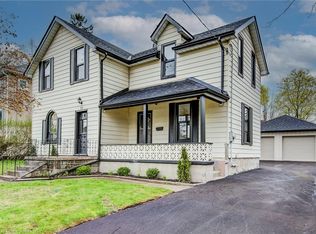
- C$780,0003 bd3 ba1.6k sqft15 Chisholm St, Cambridge, ON N1R4E3Sold
- C$--1 bd1 ba550 sqft140 Elliott St #1, Cambridge, ON N1R2K3Off Market

- C$---- bd-- ba-- sqft30 Centre St, Cambridge, ON N1R4E5Off Market
- C$--4 bd2 ba2.2k sqft28 Centre St, Cambridge, ON N1R4E5Off Market
- C$--1 bd1 ba700 sqft31 McKenzie St #2, Cambridge, ON N1R4C9Off Market
- C$--3 bd2 ba1.1k sqft9 Christopher Dr, Cambridge, ON N1R4R3Off Market
Similar homes
- C$869,0004 bd4 ba1.9k sqft25 Shadywood Ln, Cambridge, ON N1R 5S2For Sale
 MLS ID #40831564, Sarah Wilson-Side, Salesperson, Keller Williams Edge Realty. ITSO
 - C$939,9003 bd3 ba2k sqft507 Grand Ridge Dr, Cambridge, ON N1S 4Y9For Sale
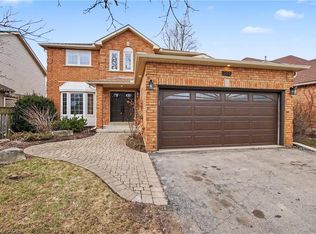 MLS ID #40826874, Rick Luong, Salesperson, RE/MAX REAL ESTATE CENTRE INC.. ITSO
 - C$920,9903 bd2 ba1.4k sqft52 Moon Cres, Cambridge, ON N1S 0C4For Sale
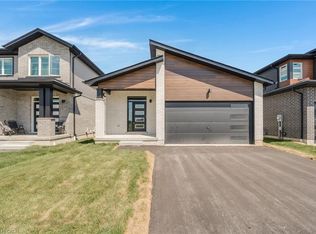 MLS ID #40843400, Humberto Pereira, Salesperson, Corcoran Horizon Realty. ITSO
 - C$499,9003 bd3 ba1.1k sqft26 Richardson St, Cambridge, ON N1S 2P3For Sale
 MLS ID #40850388, Adam Patel, Salesperson, RE/MAX TWIN CITY REALTY INC.. ITSO
 - C$819,0003 bd4 ba1.9k sqft873 Robert Ferrie Dr, Kitchener, ON N2R 0P2For SaleMLS ID #40829127, Matt Bowlby, Salesperson, Royal LePage Wolle Realty. ITSO
- C$849,9195 bd4 ba2.1k sqft32 Arlington Pkwy, Brant, ON N3L 0G2For SaleMLS ID #40851327, Jason Lesky, Salesperson, Pay It Forward Realty. ITSO
- C$906,1954 bd3 ba2k sqft264 Blair Rd #2, Cambridge, ON N1S 4K9For SaleMLS ID #40829265, Faisal Susiwala, Broker of Record, RE/MAX TWIN CITY FAISAL SUSIWALA REALTY. ITSO
- C$999,0003 bd2 ba1.6k sqft115 Daugaard Ave, Brant, ON N3L 0L6For SaleMLS ID #40851491, Deborah Ann Brown, Broker, RE/MAX Escarpment Realty Inc.. ITSO
- C$899,9004 bd3 ba2.1k sqft43 Georgina St, Kitchener, ON N2R 0S6For SaleMLS ID #40851341, Matthew Obal, Salesperson, Royal LePage Wolle Realty. ITSO
- C$868,8803 bd3 ba1.6k sqft239 Cranbrook St, Kitchener, ON N2P 0B5New ConstructionMLS ID #40816024, Jake Roberts, Salesperson, Royal LePage State Realty Inc.. ITSO
- C$599,8003 bd3 ba1.6k sqft800 Myers Rd #218, Cambridge, ON N1P 0B9For SaleMLS ID #40819113, Lloyd Cruz, Salesperson, Corcoran Horizon Realty. ITSO
- C$829,0004 bd3 ba2.3k sqft109 Longboat Run W, Brantford, ON N3T 0P9For SaleMLS ID #40849513, Jeff Thibodeau, Broker, Real Broker Ontario Ltd. ITSO
- C$669,9003 bd3 ba1.8k sqft395 Linden Dr #2, Cambridge, ON N3H 0C8For SaleMLS ID #40841365, Bradley Wylde, Salesperson, RE/MAX REAL ESTATE CENTRE INC., BROKERAGE. ITSO
- C$639,0003 bd3 ba1.5k sqft124 Compass Trl #5, Cambridge, ON N3E 0B7For SaleMLS ID #40846262, Pravin Manohar, Salesperson, RE/MAX Escarpment Realty Inc.. ITSO
- C$1,099,0006 bd4 ba1.9k sqft62 Glenvalley Dr, Cambridge, ON N1T 1N8For SaleMLS ID #40849875, Patricia Inacio, Salesperson, Corcoran Horizon Realty. ITSO
- C$799,9003 bd4 ba1.6k sqft60 Arkell Rd #83, Guelph, ON N1L 0N7For SaleMLS ID #40846535, Andra Arnold, Salesperson, Royal LePage Royal City Realty. ITSO
- C$950,4424 bd3 ba2k sqft264 Blair Rd #1, Cambridge, ON N1S 4K9For SaleMLS ID #40826384, Faisal Susiwala, Broker of Record, RE/MAX TWIN CITY FAISAL SUSIWALA REALTY. ITSO
- C$950,4424 bd3 ba2k sqft264 Blair Rd #3, Cambridge, ON N1S 4K9For SaleMLS ID #40828139, Faisal Susiwala, Broker of Record, RE/MAX TWIN CITY FAISAL SUSIWALA REALTY. ITSO
- C$675,0003 bd3 ba1.9k sqft46 Bank Swallow Cres, Kitchener, ON N2P 0J7For SaleMLS ID #40843232, Coral Joyce, Salesperson, KELLER WILLIAMS INNOVATION REALTY. ITSO
- C$799,0003 bd4 ba1.6k sqft31 Townsend Dr #66, Woolwich, ON N0B 1M0For SaleMLS ID #40841380, Tory Akene, Salesperson, Real Broker Ontario Ltd.. ITSO
