THAT VIEW - AND a GREAT FLOORPLAN ! Without a doubt, this sub-penthouse condo layout is one of our favourites at the Elora Mill Residences - with a simply jaw dropping view of the river, falls and Downtown Elora landscape. The condo offers over 1700 square feet of living space with 2 bedrooms, 2 full baths and a spacious den/media room. The layout accommodates larger furniture like the oversized sectional currently in place with room to spare; rare in a condo. Too many features and upgrades to fully list here - but we will touch on a few. Nicely upgraded kitchen with island lights, pullout drawers, euro garbage centre and more. A true laundry room with built in cabinetry, quartz countertop and sink. Both bathrooms enjoy heated flooring. Primary suite offers a well designed custom walk in closet the discerning buyer will appreciate. Automated Lutron blinds on all windows. We will let the pictures do most of the talking about the condo. Suffice to say there are many custom touches here. Something we want to mention is the amount of natural light that streams into the condo thanks to the positioning in the building. Not only is the layout unique (only 2 units in the whole building have this layout) - its position truly makes it one of a kind. We would be remiss not to talk further about the balcony setting. A unique L - shape, allowing for both a covered section and open area for when you want to enjoy the direct sun. The balcony floor is also tiled - another fine touch. Underground heated parking and storage of course. The condo fees even include high speed internet and generous cable TV package. The Elora Mill Residences are known for their unrivalled amenities - including concierge, amazing lobby and lounge area with coffee bar, beautiful garden courtyard, pool, fitness centre and more. And a short 5 minute walk away you will find yourself in Downtown Elora to enjoy the restaurants, pubs, cafes & shops.
For sale
C$1,599,900
6523 Wellington Dr #7-409, Centre Wellington, ON N0B 1S0
2beds
1,737sqft
Condo/Apt Unit, Residential, Condominium
Built in ----
-- sqft lot
$-- Zestimate®
C$921/sqft
C$1,826/mo HOA
What's special
Layout accommodates larger furnitureNicely upgraded kitchenIsland lightsPullout drawersEuro garbage centre
- 10 hours
- 1
- 0
Zillow last checked:
Listing updated:
Listed by:
George Mochrie, Salesperson,
Royal LePage Royal City Realty,
Non Mem, Salesperson,
Royal LePage Royal City Realty
Source: ITSO,MLS®#: 40859551Originating MLS®#: Cornerstone Association of REALTORS®
Facts & features
Interior
Bedrooms & bathrooms
- Bedrooms: 2
- Bathrooms: 2
- Full bathrooms: 2
- Main level bathrooms: 2
- Main level bedrooms: 2
Bedroom
- Level: Main
Other
- Level: Main
Bathroom
- Features: 3-Piece
- Level: Main
Bathroom
- Features: 5+ Piece, Ensuite
- Level: Main
Den
- Level: Main
Dining room
- Level: Main
Foyer
- Level: Main
Kitchen
- Level: Main
Laundry
- Level: Main
Living room
- Level: Main
Heating
- Heat Pump
Cooling
- Central Air
Appliances
- Included: Dishwasher, Dryer, Refrigerator, Stove, Washer
- Laundry: In-Suite
Features
- None
- Has fireplace: No
Interior area
- Total structure area: 1,737
- Total interior livable area: 1,737 sqft
- Finished area above ground: 1,737
Video & virtual tour
Property
Parking
- Total spaces: 1
- Parking features: Guest
- Garage spaces: 1
Features
- Stories: 1
- Patio & porch: Open
- On waterfront: Yes
- Waterfront features: River, Waterfront Community, River Front
- Body of water: Grand River
- Frontage type: East
Lot
- Features: Urban, City Lot, Greenbelt, Library, Open Spaces, Park, Rec./Community Centre, Shopping Nearby
Details
- Parcel number: 715510099
- Zoning: R6
Construction
Type & style
- Home type: Condo
- Architectural style: Apartment
- Property subtype: Condo/Apt Unit, Residential, Condominium
- Attached to another structure: Yes
Materials
- Metal/Steel Siding, Stone
- Roof: Other
Condition
- 0-5 Years
- New construction: No
Utilities & green energy
- Sewer: Sewer (Municipal)
- Water: Municipal
Community & HOA
HOA
- Has HOA: Yes
- Amenities included: Concierge, Elevator(s), Fitness Center, Pool, Parking
- Services included: Insurance, Maintenance Grounds, Internet, Parking, Snow Removal, Other
- HOA fee: C$913 monthly
- Second HOA fee: C$913 monthly
Location
- Region: Centre Wellington
Financial & listing details
- Price per square foot: C$921/sqft
- Annual tax amount: C$8,665
- Date on market: 9/1/2026
- Inclusions: Dishwasher, Dryer, Refrigerator, Stove, Washer
Price history
| Date | Event | Price |
|---|---|---|
| 9/1/2026 | Listed for sale | C$1,599,900C$921/sqft |
Source: ITSO #40859551 Report a problem | ||
Public tax history
Tax history is unavailable.
Climate risks
Neighborhood: N0B
Nearby schools
GreatSchools rating
No schools nearby
We couldn't find any schools near this home.
- C$879,9001 bd2 ba1k sqft6523 Wellington Dr #7-30, Centre Wellington, ON N0B1S0For Sale

- C$790,0001 bd2 ba995 sqft6523 Wellington Dr #7-29, Centre Wellington, ON N0B1S0For Sale

- C$1,795,0002 bd2 ba1.3k sqft6523 Wellington Rd #7-114, Elora, ON N0B1S0For Sale
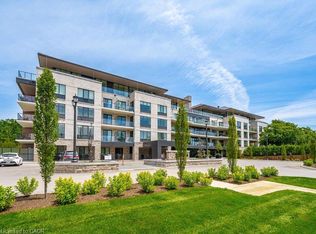
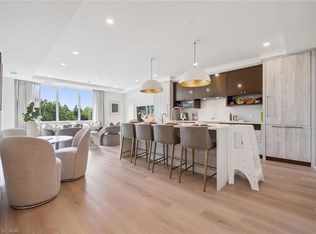
- C$1,299,9002 bd2 ba1.4k sqft6523 Wellington Dr #7-314, Centre Wellington, ON N0B1S0For Sale
Similar homes
- C$1,299,9002 bd2 ba1.4k sqft6523 Wellington Dr #7-314, Centre Wellington, ON N0B 1S0For SaleMLS ID #40846827, George Mochrie, Salesperson, Royal LePage Royal City Realty. ITSO
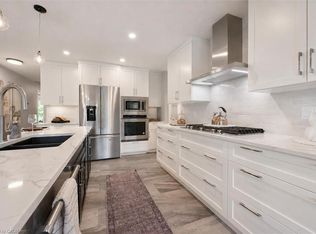
- C$1,575,0005 bd4 ba1.9k sqft33 Waterloo St, Centre Wellington, ON N0B 1S0For Sale
 MLS ID #40843607, Bradley Wylde, Salesperson, RE/MAX REAL ESTATE CENTRE INC., BROKERAGE. ITSO
 - C$1,695,0003 bd2 ba2.3k sqft275 Geddes St, Centre Wellington, ON N0B 1S0For Sale
 MLS ID #40854897, Tyler O'donovan, Salesperson, RE/MAX TWIN CITY REALTY INC.. ITSO
 - C$1,795,0002 bd2 ba1.3k sqftThe Elora Mill Residences, Elora, ON N0B 1S0For SaleMLS ID #40854517, Rob Mansour, Broker, RED AND WHITE REALTY INC.. ITSO
