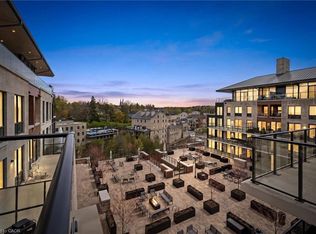
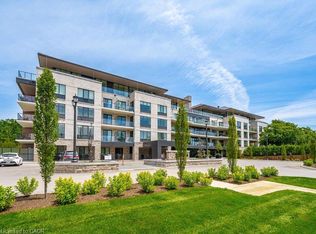
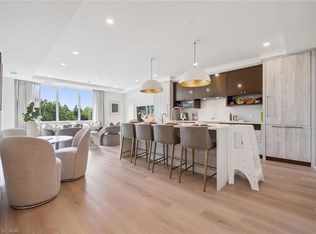
This special walk up townhouse style condo not only has amazing riverside views - it has the added bonus of two parking spots (tandem parking)! And your storage unit is right across the hall from your condo. Lots of upgrades in this condo including extra large custom kitchen, Miele appliances, custom built in dining table, in floor heating in both bathrooms, closet built ins and more. One bedroom plus den - which also would make a great guest suite. Gorgeous views of the river, falls and Elora Mill buildings from your balcony. A special feature here of course is you can walk right outside from your condo and enjoy the riverwalk area. If you have a pet, you will really appreciate the convenience of this condo location. The Elora Mill Residences are known for their unrivalled amenities - including concierge, amazing lobby and lounge area with coffee bar, beautiful garden courtyard, pool, fitness centre and more. And don't forget this rather important fact - a short 5 minute walk away you will find yourself in Downtown Elora to enjoy the restaurants, pubs, cafes & shops. Quick closing available.
Under contract
C$879,900
6523 Wellington Dr #7-30, Centre Wellington, ON N0B 1S0
1beds
1,043sqft
Condo/Apt Unit, Residential, Condominium
Built in ----
-- sqft lot
$-- Zestimate®
C$844/sqft
C$1,474/mo HOA
What's special
- 67 days
- 1
- 0
Zillow last checked:
Listing updated:
Listed by:
George Mochrie, Salesperson,
Royal LePage Royal City Realty,
Non Mem, Salesperson,
Royal LePage Royal City Realty
Source: ITSO,MLS®#: 40842676Originating MLS®#: Cornerstone Association of REALTORS®
Facts & features
Interior
Bedrooms & bathrooms
- Bedrooms: 1
- Bathrooms: 2
- Full bathrooms: 2
- Main level bathrooms: 2
- Main level bedrooms: 1
Other
- Level: Main
Bathroom
- Features: 3-Piece, Ensuite
- Level: Main
Bathroom
- Features: 4-Piece
- Level: Main
Den
- Level: Main
Kitchen
- Level: Main
Laundry
- Level: Main
Living room
- Level: Main
Heating
- Heat Pump
Cooling
- Central Air
Appliances
- Included: Refrigerator, Stove
- Laundry: In-Suite
Features
- None
- Has fireplace: No
Interior area
- Total structure area: 1,043
- Total interior livable area: 1,043 sqft
- Finished area above ground: 1,043
Property
Parking
- Total spaces: 2
- Parking features: No Driveway Parking
- Garage spaces: 2
Features
- Stories: 1
- Patio & porch: Open
- Has private pool: Yes
- Pool features: Community, Outdoor Pool
- On waterfront: Yes
- Waterfront features: River, Waterfront Community, River Front
- Body of water: Grand River
- Frontage type: East
Lot
- Features: Urban, Arts Centre, City Lot, Greenbelt, Hospital, Open Spaces, Park, Place of Worship, Rec./Community Centre
Details
- Parcel number: 715510399
- Zoning: R6
Construction
Type & style
- Home type: Condo
- Property subtype: Condo/Apt Unit, Residential, Condominium
- Attached to another structure: Yes
Materials
- Metal/Steel Siding, Stone
- Roof: Other
Condition
- 0-5 Years
- New construction: No
Utilities & green energy
- Sewer: Sewer (Municipal)
- Water: Municipal
Community & HOA
HOA
- Has HOA: Yes
- Amenities included: Concierge, Elevator(s), Fitness Center, Pool
- Services included: Insurance, Cable TV, Common Elements, Parking
- HOA fee: C$737 monthly
- Second HOA fee: C$737 monthly
Location
- Region: Centre Wellington
Financial & listing details
- Price per square foot: C$844/sqft
- Annual tax amount: C$6,053
- Date on market: 6/25/2026
- Inclusions: Refrigerator, Stove
Price history
| Date | Event | Price |
|---|---|---|
| 8/17/2026 | Contingent | C$879,900C$844/sqft |
Source: ITSO #40842676 Report a problem | ||
| 6/25/2026 | Listed for sale | C$879,900C$844/sqft |
Source:  TRREB #X13487618 Report a problem TRREB #X13487618 Report a problem | ||
Public tax history
Tax history is unavailable.
Climate risks
Neighborhood: N0B
Nearby schools
GreatSchools rating
No schools nearby
We couldn't find any schools near this home.
- C$1,599,9002 bd2 ba1.7k sqft6523 Wellington Dr #7-409, Centre Wellington, ON N0B1S0For Sale
- C$790,0001 bd2 ba995 sqft6523 Wellington Dr #7-29, Centre Wellington, ON N0B1S0For Sale

- C$1,795,0002 bd2 ba1.3k sqft6523 Wellington Rd #7-114, Elora, ON N0B1S0For Sale
- C$1,299,9002 bd2 ba1.4k sqft6523 Wellington Dr #7-314, Centre Wellington, ON N0B1S0For Sale
Similar homes
- C$1,299,9002 bd2 ba1.4k sqft6523 Wellington Dr #7-314, Centre Wellington, ON N0B 1S0For SaleMLS ID #40846827, George Mochrie, Salesperson, Royal LePage Royal City Realty. ITSO
- C$629,9002 bd2 ba1.1k sqft478 Saint Andrew St E #101, Centre Wellington, ON N1M 3V7For Sale
 MLS ID #40850764, George Mochrie, Salesperson, Royal LePage Royal City Realty. ITSO
 - C$449,9002 bd1 ba814 sqft103 Westminster Cres #408, Centre Wellington, ON N1M 0C6For Sale
 MLS ID #40845522, George Mochrie, Salesperson, Royal LePage Royal City Realty. ITSO
 - C$899,9002 bd2 ba1.2k sqftEdgewater Condominiums, Guelph, ON N1E 0T7New Construction
 MLS ID #40739001, Brian George Pitts, Salesperson, PEAK REALTY LTD.. ITSO
