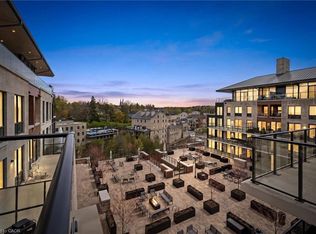
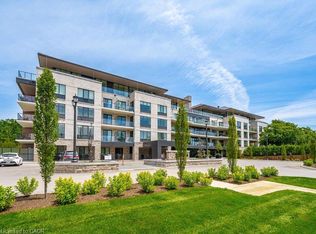
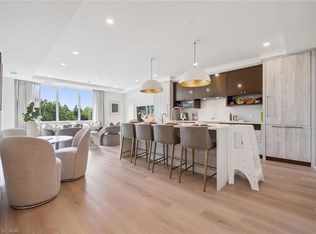
STUNNING PRICE FOR A STUNNING HOME! Rare Coach Model in Prestigious Trailside at The Mill in Elora and at a price that sets this apart from the rest. Welcome to one of the most sought-after floor plans in the highly desired Riverview Terrace community. This rare Coach Model offers an exceptional blend of luxury, comfort, and breathtaking natural surroundings.Featuring 1 bedroom plus den/guest room and 2 full bathrooms, this beautifully designed suite showcases soaring ceilings, recessed lighting, engineered wide-plank flooring throughout, and fresh, crisp decor that creates a bright and modern atmosphere. The spacious primary retreat includes a walk-in closet and spa-inspired ensuite with heated floors, while the versatile den/guest room also features its own walk-in closet for added functionality and storage.The stunning chef-inspired kitchen is truly the centrepiece of the home, complete with top-of-the-line cabinet-panel appliances, a large functional island, elegant Ceasarstone counter tops, and sophisticated champagne bronze fixtures.Step out onto the walk-down balcony and take in incredible views of the river and cascading falls near the iconic "Tooth in Time," with nothing but nature surrounding you. Comes in really handy to take your pets for a stroll and don't forget the community dog wash area. Expansive windows flood the suite with natural sunlight, creating a seamless connection to the spectacular outdoor scenery.Additional premium features include Private underground parking with EV charger, Private storage locker conveniently located near the suite, Concierge service, In-house coffee bar and resident lounge, Fully equipped fitness facility , Large outdoor swimming pool and Beautifully landscaped courtyard.An extraordinary opportunity to enjoy upscale riverside living in one of the most desirable Elora communities. You are buying a beautiful home and lifestyle.
For sale
C$790,000
6523 Wellington Dr #7-29, Centre Wellington, ON N0B 1S0
1beds
995sqft
Condo/Apt Unit, Residential, Condominium
Built in ----
-- sqft lot
$-- Zestimate®
C$794/sqft
C$723/mo HOA
What's special
Soaring ceilingsRecessed lightingEngineered wide-plank flooring throughoutFresh crisp decorSpacious primary retreatWalk-in closetStunning chef-inspired kitchen
- 4 days
- 7
- 0
Zillow last checked:
Listing updated:
Listed by:
Jim Bowman, Salesperson,
RE/MAX REAL ESTATE CENTRE INC., BROKERAGE
Source: ITSO,MLS®#: 40858747Originating MLS®#: Cornerstone Association of REALTORS®
Facts & features
Interior
Bedrooms & bathrooms
- Bedrooms: 1
- Bathrooms: 2
- Full bathrooms: 2
- Main level bathrooms: 2
- Main level bedrooms: 1
Kitchen
- Level: Main
Heating
- Forced Air, Natural Gas
Cooling
- Central Air
Appliances
- Included: Built-in Microwave, Dishwasher, Dryer, Microwave, Stove
- Laundry: In-Suite, Laundry Room
Features
- Auto Garage Door Remote(s), Elevator
- Windows: Window Coverings
- Has fireplace: No
Interior area
- Total structure area: 995
- Total interior livable area: 995 sqft
- Finished area above ground: 995
Property
Parking
- Total spaces: 1
- Parking features: Exclusive, Covered, Outside/Surface/Open
- Garage spaces: 1
Features
- Stories: 1
- Patio & porch: Terrace, Porch
- Exterior features: Backs on Greenbelt, Privacy
- Has private pool: Yes
- Pool features: In Ground
- On waterfront: Yes
- Waterfront features: River, Direct Waterfront, Other, Access to Water, River/Stream
- Body of water: Grand River
- Frontage type: South
Lot
- Features: Urban, Arts Centre, City Lot, Hospital, Public Parking, Rec./Community Centre, Shopping Nearby
Details
- Parcel number: 715510434
- Zoning: R6
Construction
Type & style
- Home type: Condo
- Architectural style: Apartment
- Property subtype: Condo/Apt Unit, Residential, Condominium
- Attached to another structure: Yes
Materials
- Brick, Concrete
- Roof: Flat
Condition
- 6-15 Years
- New construction: No
Utilities & green energy
- Sewer: Sewer (Municipal)
- Water: Municipal
Community & HOA
Community
- Security: Carbon Monoxide Detector, Smoke Detector
HOA
- Has HOA: Yes
- Amenities included: Concierge, Elevator(s), Fitness Center, Game Room, Party Room, Pool
- Services included: Insurance, Building Maintenance, Internet, Parking
- HOA fee: C$723 monthly
Location
- Region: Centre Wellington
Financial & listing details
- Price per square foot: C$794/sqft
- Annual tax amount: C$6,430
- Date on market: 8/28/2026
- Inclusions: Built-in Microwave, Carbon Monoxide Detector, Dishwasher, Dryer, Furniture, Microwave, Smoke Detector, Stove, Window Coverings
Price history
| Date | Event | Price |
|---|---|---|
| 8/28/2026 | Listed for sale | C$790,000C$794/sqft |
Source:  TRREB #X13720912 Report a problem TRREB #X13720912 Report a problem | ||
Public tax history
Tax history is unavailable.
Climate risks
Neighborhood: N0B
Nearby schools
GreatSchools rating
No schools nearby
We couldn't find any schools near this home.
- C$1,599,9002 bd2 ba1.7k sqft6523 Wellington Dr #7-409, Centre Wellington, ON N0B1S0For Sale
- C$1,795,0002 bd2 ba1.3k sqft6523 Wellington Rd #7-114, Elora, ON N0B1S0For Sale
- C$879,9001 bd2 ba1k sqft6523 Wellington Dr #7-30, Centre Wellington, ON N0B1S0For Sale

- C$1,299,9002 bd2 ba1.4k sqft6523 Wellington Dr #7-314, Centre Wellington, ON N0B1S0For Sale
Similar homes
- C$664,9002 bd2 ba1.2k sqft23 Stumpf St #206, Centre Wellington, ON N0B 1S0For Sale
 MLS ID #40857626, Tammy Nolan, Broker, RE/MAX TWIN CITY REALTY INC.. ITSO
 - C$629,9002 bd2 ba1.1k sqft478 Saint Andrew St E #101, Centre Wellington, ON N1M 3V7For Sale
 MLS ID #40850764, George Mochrie, Salesperson, Royal LePage Royal City Realty. ITSO
 - C$909,9003 bd2 ba1.2k sqft1 Pintail Dr, Woolwich, ON N3B 3C2For Sale
 MLS ID #40859596, Katelyn Riley, Salesperson, Royal LePage Wolle Realty. ITSO
 - C$699,0004 bd3 ba1.1k sqft67 Kinzie Ave, Kitchener, ON N2A 2J6For Sale
 MLS ID #40859607, Ajay Shah, Broker of Record, HOMELIFE MIRACLE REALTY LTD. ITSO
