WELCOME TO "MOLLISON COURT RESORT"! Affectionately named by neighbours for its laid-back vibe and tight-knit spirit, this quiet, no-exit court in prestigious Kortright Hills offers a lifestyle that feels like a year-round staycation. Presented for the very first time by its original owner since 1987, this home reflects nearly four decades of meticulous care, pride, and soulful design.The main level welcomes you with a light-filled home office and a dramatic main living space anchored by soaring ceilings that reach all the way to the roofline. An open upper-level loft overlooks the room below, creating a bright, tall, and exceptionally airy atmosphere with loads of creative possibilities!At the heart of the home lies a uniquely charming design: a bright eat-in kitchen that steps down into a cozy, sunken family room. Framed by a classic brick wood-burning fireplace, this inviting space features sliding glass doors that invite you straight out into your private backyard paradise.And what a paradise it is! The unique, irregular lot widens to an impressive 71 feet across the rear, lovingly cultivated over decades into a lush garden retreat with mature trees, vibrant plantings, and peaceful green space perfect for weekend relaxation and summer BBQs.Upstairs, the home offers 3 generous bedrooms and 2 full baths, including a primary suite with its own private ensuite. A main-floor powder room, double-car garage, and a pristine, full unfinished basement offer outstanding storage and a complete blank canvas for your future vision.Families love Kortright Hills for its top-rated schools, nearby YMCA, scenic trail networks, and effortless 401 access. Set on a safe, friendly court where kids ride bikes and neighbours quickly become lifelong friends, this home is a rare opportunity to inherit a legacy of nature, architectural character, and community. Welcome home!
For sale
C$989,500
8 Mollison Ct, Guelph, ON N1C 1A7
3beds
3baths
Single Family Residence
Built in ----
6,049 Square Feet Lot
$-- Zestimate®
C$--/sqft
C$-- HOA
What's special
Light-filled home officeBright eat-in kitchenCozy sunken family roomClassic brick wood-burning fireplacePrivate backyard paradiseMain-floor powder roomDouble-car garage
- 2 days |
- 6 |
- 0 |
Zillow last checked:
Listing updated:
Listed by:
Royal LePage Royal City Realty
Source: TRREB,MLS®#: X13649168 Originating MLS®#: One Point Association of REALTORS
Originating MLS®#: One Point Association of REALTORSFacts & features
Interior
Bedrooms & bathrooms
- Bedrooms: 3
- Bathrooms: 3
Primary bedroom
- Level: Second
- Dimensions: 4.99 x 4.96
Bedroom
- Level: Second
- Dimensions: 5.11 x 3.1
Bedroom
- Level: Second
- Dimensions: 3.59 x 2.92
Bathroom
- Level: Main
- Dimensions: 1.51 x 1.48
Bathroom
- Level: Second
- Dimensions: 2.79 x 1.8
Bathroom
- Level: Second
- Dimensions: 2.53 x 2.34
Dining room
- Level: Main
- Dimensions: 2.51 x 3.4
Family room
- Level: Main
- Dimensions: 4.8 x 5.54
Kitchen
- Level: Main
- Dimensions: 2.49 x 3.45
Living room
- Level: Main
- Dimensions: 6.69 x 6.67
Office
- Level: Main
- Dimensions: 3 x 3.23
Heating
- Forced Air, Gas
Cooling
- Central Air
Features
- Basement: Unfinished
- Has fireplace: Yes
- Fireplace features: Family Room, Wood Burning
Interior area
- Living area range: 1500-2000 null
Video & virtual tour
Property
Parking
- Total spaces: 6
- Parking features: Garage Door Opener
- Has garage: Yes
Features
- Stories: 2
- Pool features: None
Lot
- Size: 6,049 Square Feet
- Features: Cul de Sac/Dead End, Public Transit, Irregular Lot
Details
- Parcel number: 712190020
Construction
Type & style
- Home type: SingleFamily
- Property subtype: Single Family Residence
Materials
- Aluminum Siding, Brick
- Foundation: Poured Concrete
- Roof: Asphalt Shingle
Utilities & green energy
- Sewer: Sewer
Community & HOA
Location
- Region: Guelph
Financial & listing details
- Tax assessed value: C$501,000
- Annual tax amount: C$7,486
- Date on market: 8/7/2026
R
Royal LePage Royal City Realty
By pressing Contact Agent, you agree that the real estate professional identified above may call/text you about your search, which may involve use of automated means and pre-recorded/artificial voices. You don't need to consent as a condition of buying any property, goods, or services. Message/data rates may apply. You also agree to our Terms of Use. Zillow does not endorse any real estate professionals. We may share information about your recent and future site activity with your agent to help them understand what you're looking for in a home.
Price history
Price history is unavailable.
Public tax history
Tax history is unavailable.
Climate risks
Neighborhood: Kortright Hills
Nearby schools
GreatSchools rating
No schools nearby
We couldn't find any schools near this home.
- C$1,365,0005 bd5 ba2.5k sqft16 Mollison Ct, Guelph, ON N1C1A7Sold
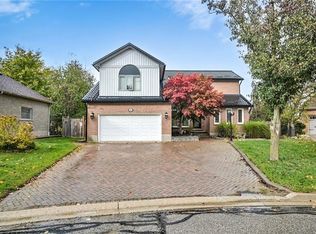
- C$1,499,9005 bd4 ba-- sqft28 Foxwood Cres, Guelph, ON N1C1A6For Sale

- C$1,7501 bd1 ba-- sqft15 Tanager Dr, Guelph, ON N1C1A5For Rent
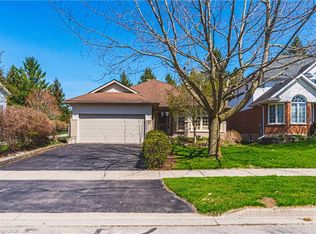
- C$1,065,0003 bd3 ba1.5k sqft48 Tanager Dr, Guelph, ON N1C1B6Sold
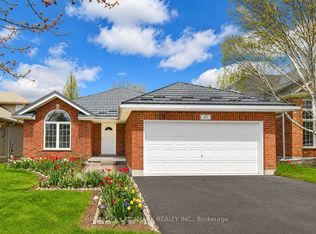
- C$680,0003 bd3 ba-- sqft39 Ptarmigan Dr #5, Guelph, ON N1C1E8For Sale
- C$2,0002 bd1 ba-- sqft124 Downey Rd, Guelph, ON N1C1A3For Rent
- C$3,8004 bd3 ba-- sqft44 Tanager Dr, Guelph, ON N1C1B6For Rent
- C$---- bd-- ba-- sqft60 Hazelwood Dr, Guelph, ON N1C1A9Off Market
Similar homes
- C$998,8884 bd3 ba-- sqft45 Pheasant Run Dr, Guelph, ON N1C 1E7For Sale
 MLS ID #X13432460, HOMELIFE LANDMARK REALTY INC.. TRREB
 - C$839,9003 bd4 ba-- sqft63 Boulder Cres, Guelph, ON N1G 5A2For Sale
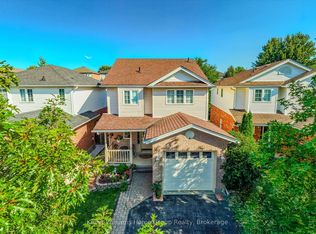 MLS ID #X13646184, Keller Williams Home Group Realty. TRREB
 - C$829,9003 bd4 ba-- sqft217 Deerpath Dr, Guelph, ON N1K 1W6For Sale
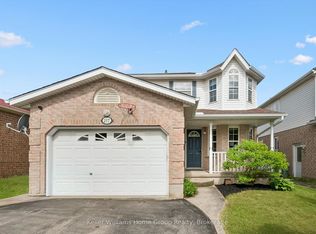 MLS ID #X13638104, Keller Williams Home Group Realty. TRREB
 - C$995,0003 bd3 ba-- sqft40 Keats Cres, Guelph, ON N1G 3B2For Sale
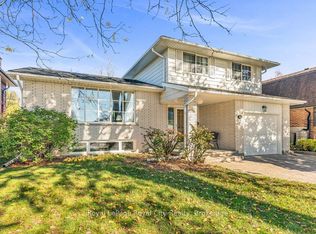 MLS ID #X13068634, Royal LePage Royal City Realty. TRREB
 - C$819,9903 bd3 ba-- sqft245 Elmira Rd S, Guelph, ON N1K 1R1For SaleMLS ID #X13632944, Royal LePage Royal City Realty. TRREB
- C$899,0004 bd3 ba-- sqft106 Woodborough Rd, Guelph, ON N1G 3K5For SaleMLS ID #X13504562, Coldwell Banker Neumann Real Estate. TRREB
- C$929,0003 bd3 ba-- sqft6 Parkside Dr, Guelph, ON N1G 4X7For SaleMLS ID #X13635572, Keller Williams Home Group Realty. TRREB
- C$989,9005 bd5 ba-- sqft8 Rosewood Ave, Guelph, ON N1H 5Z9For SaleMLS ID #X13488366, Royal LePage Royal City Realty. TRREB
- C$764,9005 bd2 ba-- sqft22 Delaware Ave, Guelph, ON N1E 3V4For SaleMLS ID #X13003190, Bosley Real Estate Ltd.. TRREB
- C$890,0004 bd2 ba-- sqft4 Hayward Cres, Guelph, ON N1G 5A5For SaleMLS ID #X13596740, Bosley Real Estate Ltd.. TRREB
- C$799,9003 bd3 ba-- sqft55 Koch Dr, Guelph, ON N1G 4G7For SaleMLS ID #X13511514, Bosley Real Estate Ltd.. TRREB
- C$819,9003 bd3 ba-- sqft10 Kara Lee Ct, Guelph, ON N1E 4P2For SaleMLS ID #X13592470, Coldwell Banker Neumann Real Estate. TRREB
- C$749,0003 bd2 ba-- sqft190 Metcalfe St, Guelph, ON N1E 4Y3For SaleMLS ID #X13536672, Royal LePage Royal City Realty. TRREB
- C$750,0004 bd1 ba-- sqft175 Stevenson St S, Guelph, ON N1E 5N8For SaleMLS ID #X13616600, Real Broker Ontario Ltd.. TRREB
- C$1,099,9005 bd2 ba-- sqft20 Highview Pl, Guelph, ON N1H 1M7For SaleMLS ID #X13111172, Royal LePage Royal City Realty. TRREB
- C$925,0003 bd3 ba-- sqft2 Pickwick Pl, Guelph, ON N1H 7V8For SaleMLS ID #X12489836, Bosley Real Estate Ltd.. TRREB
- C$999,9004 bd3 ba1.5k sqft438 Lexington Rd, Waterloo, ON N2K 2K3For SaleMLS ID #40847489, Waji Ali, Salesperson, ROYAL LEPAGE CERTIFIED REALTY. ITSO
- C$800,0003 bd2 ba-- sqft23 Glenburnie Dr, Guelph, ON N1E 4C4For SaleMLS ID #X13477514, RE/MAX Real Estate Centre Inc. TRREB
- C$539,9003 bd2 ba-- sqftTrafalgar Court, Guelph, ON N1L 0E6For SaleMLS ID #X13638962, Royal LePage Royal City Realty. TRREB
- C$770,0003 bd2 ba-- sqft23 Hastings Blvd, Guelph, ON N1E 4G3For SaleMLS ID #X13527934, Keller Williams Home Group Realty. TRREB
