Welcome home to 8 Rosewood Ave, here in Guelph! Prepare to be impressed by this recently updated home, blending classic charm with modern upgrades. Extensively renovated in 2023, this property now features a massive two-story rear addition with a legal one bedroom basement apartment for income potential. Start your mornings or host evening chats with friendly neighbours on the spacious, full-width front deck. A deep double driveway offers plenty of parking and leads to a 24 x 24 detached garage--perfect for a workshop, studio, or extra storage. A stamped concrete walkway leads you to the generous backyard with concrete patio, tall private rear fence, enough grass to cut and even a fenced in side yard. The convenient side entrance is thoughtfully designed with custom built-ins and closets to keep daily life organized. The entry leads straight into a bright open-concept living and dining area. The focal point is a stunning wall of custom built-ins offering lots of storage, a cozy fireplace, and a built-in bar fridge-perfect for entertaining! The custom kitchen stays true to the style of the house with the front window and sink wall but adds a smart layout for the fridge with a pantry and tiled waterfall peninsula, giving space for family functions or a breakfast spot for the kids. Upstairs the split-level leads to a luxurious primary with vaulted ceilings, walk-in closet and 4-piece bath, including a freestanding bathtub and glass shower. To the other side is a well-planned bedroom including a walk-in closet, with full laundry and plenty of closet space. A 4-piece bathroom with a custom-built shower makes this entire space feel like another primary. The basement space adds an in-law suite with its own kitchen, 3 piece bathroom and separate laundry in the storage and utility room. This Home stands alone and stands out in this area, close to schools, places of worship, Highway's 6 and 24, and near the Junction and Downtown.
For sale
C$989,900
8 Rosewood Ave, Guelph, ON N1H 5Z9
5beds
5baths
Single Family Residence
Built in ----
6,688 Square Feet Lot
$-- Zestimate®
C$--/sqft
C$-- HOA
What's special
Recently updated homeMassive two-story rear additionSpacious full-width front deckDeep double drivewayTall private rear fenceFenced in side yardCozy fireplace
- 54 days |
- 24 |
- 1 |
Zillow last checked:
Listing updated:
Listed by:
Royal LePage Royal City Realty
Source: TRREB,MLS®#: X13488366 Originating MLS®#: One Point Association of REALTORS
Originating MLS®#: One Point Association of REALTORSFacts & features
Interior
Bedrooms & bathrooms
- Bedrooms: 5
- Bathrooms: 5
Primary bedroom
- Level: Second
- Dimensions: 6.05 x 4.83
Bedroom
- Level: Main
- Dimensions: 2.58 x 2.4
Bedroom
- Level: Basement
- Dimensions: 2.61 x 3.52
Bedroom
- Level: Basement
- Dimensions: 3.19 x 3.21
Bedroom
- Level: Second
- Dimensions: 3.89 x 4.61
Bathroom
- Level: Basement
- Dimensions: 2.2 x 3.72
Bathroom
- Level: Basement
- Dimensions: 1.85 x 2.48
Bathroom
- Level: Main
- Dimensions: 1.5 x 2.01
Bathroom
- Level: Second
- Dimensions: 2.67 x 3.58
Bathroom
- Level: Second
- Dimensions: 2.46 x 3.54
Den
- Level: Main
- Dimensions: 2.5 x 3.01
Dining room
- Level: Main
- Dimensions: 4.15 x 3.54
Family room
- Level: Basement
- Dimensions: 3.6 x 3.4
Foyer
- Level: Main
- Dimensions: 1.69 x 3.6
Kitchen
- Level: Basement
- Dimensions: 2.08 x 1.77
Kitchen
- Level: Basement
- Dimensions: 2.34 x 3.25
Kitchen
- Level: Main
- Dimensions: 4.79 x 2.92
Laundry
- Level: Second
- Dimensions: 3.16 x 1.84
Laundry
- Level: Basement
- Dimensions: 3.03 x 7.16
Living room
- Level: Main
- Dimensions: 3.7 x 5.34
Living room
- Level: Basement
- Dimensions: 4.63 x 4.54
Other
- Level: Second
- Dimensions: 1.63 x 3.58
Heating
- Forced Air, Gas
Cooling
- Central Air
Appliances
- Included: Bar Fridge, Water Heater Owned
Features
- In-Law Suite, In-Law Capability, Storage
- Flooring: Accessory Apartment
- Basement: Apartment,Finished,Partial
- Has fireplace: Yes
- Fireplace features: Electric, Living Room
Interior area
- Living area range: 2000-2500 null
Video & virtual tour
Property
Parking
- Total spaces: 7
- Parking features: Garage
- Has garage: Yes
Features
- Stories: 2
- Pool features: None
Lot
- Size: 6,688 Square Feet
Details
- Parcel number: 712750072
Construction
Type & style
- Home type: SingleFamily
- Property subtype: Single Family Residence
Materials
- Brick, Vinyl Siding
- Foundation: Insulated Concrete Form, Poured Concrete
- Roof: Asphalt Shingle
Utilities & green energy
- Sewer: Sewer
Community & HOA
Location
- Region: Guelph
Financial & listing details
- Annual tax amount: C$7,156
- Date on market: 6/25/2026
Price history
Price history is unavailable.
Public tax history
Tax history is unavailable.
Climate risks
Neighborhood: Onward Willow
Nearby schools
GreatSchools rating
No schools nearby
We couldn't find any schools near this home.
- C$---- bd-- ba-- sqft10 Rosewood Ave, Guelph, ON N1H5Z9Off Market
- C$615,0003 bd1 ba1.3k sqft4 Western Ave, Guelph, ON N1H6A6Sold
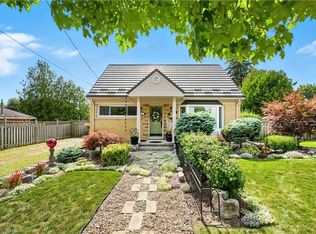
- C$2,5003 bd1 ba-- sqft13 Ridgewood Ave, Guelph, ON N1H6C3For Rent

- C$--3 bd-- ba-- sqft39 Guelph St, Guelph, ON N1H5Y7Off Market

- C$749,0005 bd2 ba-- sqft21 Ridgewood Ave, Guelph, ON N1H6C3For Sale
- C$2,6503 bd1 ba-- sqft53 Guelph St, Guelph, ON N1H5Y9For Rent
- C$--5 bd4 ba-- sqft77 Alma St N, Guelph, ON N1H8L5Off Market
- C$--4 bd2 ba1.5k sqft90 Merion St, Guelph, ON N1H2M2Off Market
Similar homes
- C$999,9996 bd4 ba-- sqft26 McLachlan Pl, Guelph, ON N1H 8K4For Sale
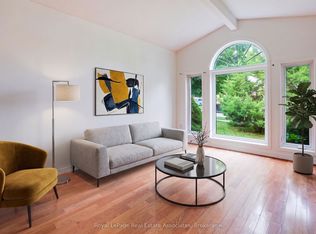 MLS ID #X13672554, Royal LePage Real Estate Associates. TRREB
 - C$735,0003 bd2 ba-- sqft324 Waterloo Ave, Guelph, ON N1H 3J8For Sale
 MLS ID #X13690262, Red Brick Real Estate Brokerage Ltd.. TRREB
 - C$939,9003 bd2 ba-- sqft63 Fountain St W, Guelph, ON N1H 3P4For Sale
 MLS ID #X13648998, Coldwell Banker Neumann Real Estate. TRREB
 - C$749,0005 bd2 ba-- sqft21 Ridgewood Ave, Guelph, ON N1H 6C3For Sale
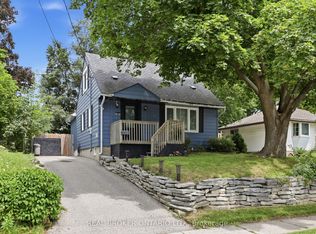 MLS ID #X13559556, REAL BROKER ONTARIO LTD.. TRREB
 - C$1,099,9005 bd2 ba-- sqft20 Highview Pl, Guelph, ON N1H 1M7For SaleMLS ID #X13111172, Royal LePage Royal City Realty. TRREB
- C$1,049,0004 bd4 ba-- sqft32 Jenson Blvd, Guelph, ON N1L 1L1For SaleMLS ID #X13666098, RE/MAX ABOUTOWNE REALTY CORP.. TRREB
- C$969,9003 bd3 ba-- sqft8 Whitetail Ct, Guelph, ON N1L 1H6For SaleMLS ID #X13657370, Royal LePage Royal City Realty. TRREB
- C$1,039,0005 bd4 ba-- sqft148 Clairfields Dr W, Guelph, ON N1G 5A3For SaleMLS ID #X13651780, Keller Williams Home Group Realty. TRREB
- C$949,9003 bd3 ba-- sqft8 Mollison Ct, Guelph, ON N1C 1A7For SaleMLS ID #X13649168, Royal LePage Royal City Realty. TRREB
- C$1,099,0005 bd4 ba-- sqft17 Dudley Dr, Guelph, ON N1G 0E5For SaleMLS ID #X13629234, Keller Williams Home Group Realty. TRREB
- C$819,9903 bd3 ba-- sqft245 Elmira Rd S, Guelph, ON N1K 1R1For SaleMLS ID #X13632944, Royal LePage Royal City Realty. TRREB
- C$799,0003 bd4 ba-- sqft217 Deerpath Dr, Guelph, ON N1K 1W6For SaleMLS ID #X13638104, Keller Williams Home Group Realty. TRREB
- C$1,169,0005 bd4 ba-- sqft52 Washburn Dr, Guelph, ON N1E 0B2For SaleMLS ID #X13600916, RE/MAX Real Estate Centre Inc. TRREB
- C$1,250,0004 bd2 ba-- sqft61 Bellevue St, Guelph, ON N1G 1E9For SaleMLS ID #X13024014, Coldwell Banker Neumann Real Estate. TRREB
- C$924,9004 bd4 ba-- sqft177 Watson Rd N, Guelph, ON N1E 0J3For SaleMLS ID #X13200640, Keller Williams Home Group Realty. TRREB
- C$1,099,0004 bd4 ba-- sqft22 Atto Dr, Guelph, ON N1E 0E4For SaleMLS ID #X13232118, Real Broker Ontario Ltd.. TRREB
- C$779,9003 bd2 ba-- sqft16 Sanderson Dr, Guelph, ON N1H 6T8For SaleMLS ID #X13083108, Royal LePage Royal City Realty. TRREB
- C$769,9004 bd3 ba-- sqft17 Buckthorn Cres W, Guelph, ON N1E 7C3For SaleMLS ID #X13670336, RE/MAX REALTY SPECIALISTS INC.. TRREB
- C$714,9002 bd2 ba-- sqft12 Tobey Ave, Guelph, ON N1E 1Y6For SaleMLS ID #X13675072, Royal LePage Royal City Realty. TRREB
- C$899,0004 bd4 ba-- sqft212 Goodwin Dr, Guelph, ON N1L 0C8For SaleMLS ID #X13503890, Keller Williams Home Group Realty. TRREB
