LEGAL 2-UNIT DETACHED HOME | FULLY PERMITTED & FINALED | 6 BED | 4 BATH | 2 KITCHENS | 2-CAR GARAGE Welcome to 26 McLachlan Place, a beautifully renovated legal 2-unit detached home in Guelph's desirable West Willow Woods neighbourhood. Offering approx. 2,568 sq. ft. of finished living space, this turnkey property is ideal for investors, first-time buyers, multi-generational families or homeowners looking to offset their mortgage. The main residence features a bright open-concept layout, renovated kitchen, spacious living/dining areas, main-floor laundry and 3 bedrooms, including a private primary suite with walk-in closet and 4-pc ensuite, plus an additional full bath. The lower-level legal accessory apartment offers complete independence with a separate walk-out entrance, full kitchen, 3 bedrooms, 2 baths, in-suite laundry and water softener. Completed in 2026 with City of Guelph permits and final inspections, the second dwelling includes required fire separation, hard-wired interconnected smoke/CO alarms and compliant egress windows. Fully permitted, inspected and finaled, offering peace of mind without the uncertainty of an unapproved basement conversion. Potential lower-unit rental income of approx. $2,600/month, subject to market conditions. Excellent access to the University of Guelph, Costco, Zehrs, schools, shopping, parks, transit, Hwy 6 and the 401. Additional highlights include a 2-car attached garage, 4 total parking spaces, gas forced-air heating and quiet cul-de-sac setting. Live in one unit and rent the other, accommodate extended family, or invest with confidence. A rare opportunity offering flexibility, income potential and long-term value in a highly convenient Guelph location.
For sale
C$999,999
26 McLachlan Pl, Guelph, ON N1H 8K4
6beds
4baths
Single Family Residence
Built in ----
6,780 Square Feet Lot
$-- Zestimate®
C$--/sqft
C$-- HOA
What's special
Bright open-concept layoutRenovated kitchenMain-floor laundrySeparate walk-out entranceWater softenerGas forced-air heatingQuiet cul-de-sac setting
- 5 hours |
- 1 |
- 0 |
Zillow last checked:
Listing updated:
Listed by:
Royal LePage Real Estate Associates
Source: TRREB,MLS®#: X13672554 Originating MLS®#: Toronto Regional Real Estate Board
Originating MLS®#: Toronto Regional Real Estate BoardFacts & features
Interior
Bedrooms & bathrooms
- Bedrooms: 6
- Bathrooms: 4
Primary bedroom
- Level: Second
- Dimensions: 4.08 x 3.5
Bedroom
- Level: Second
- Dimensions: 3.5 x 2.81
Bedroom
- Level: Main
- Dimensions: 3.65 x 2.74
Bedroom
- Level: Second
- Dimensions: 3.04 x 2.81
Bedroom
- Level: Second
- Dimensions: 3.04 x 2.81
Bedroom
- Level: Second
- Dimensions: 3.5 x 2.74
Bedroom
- Level: Second
- Dimensions: 0.5 x 2.81
Bedroom
- Level: Second
- Dimensions: 3.5 x 2.74
Bathroom
- Level: Second
- Dimensions: 0 x 0
Bathroom
- Level: Main
- Dimensions: 0 x 0
Bathroom
- Level: Second
Dining room
- Level: Main
- Dimensions: 3.04 x 2.61
Family room
- Level: Main
- Dimensions: 8.22 x 6.4
Kitchen
- Level: Main
- Dimensions: 3.04 x 2.43
Living room
- Level: Main
- Dimensions: 4.87 x 2.61
Heating
- Forced Air, Gas
Cooling
- Central Air
Features
- Other
- Basement: Finished,Walk-Out Access
- Has fireplace: No
Interior area
- Living area range: 1100-1500 null
Property
Parking
- Total spaces: 6
- Parking features: Private Double
- Has garage: Yes
Features
- Pool features: None
Lot
- Size: 6,780 Square Feet
- Features: Public Transit, Other, School, Rectangular Lot
Details
- Parcel number: 714860090
Construction
Type & style
- Home type: SingleFamily
- Property subtype: Single Family Residence
Materials
- Brick, Vinyl Siding
- Foundation: Poured Concrete
- Roof: Asphalt Shingle
Utilities & green energy
- Sewer: Sewer
Community & HOA
Location
- Region: Guelph
Financial & listing details
- Annual tax amount: C$6,097
- Date on market: 8/13/2026
Price history
Price history is unavailable.
Public tax history
Tax history is unavailable.
Climate risks
Neighborhood: West Willow Woods
Nearby schools
GreatSchools rating
No schools nearby
We couldn't find any schools near this home.
- C$--2 bd1 ba-- sqft191 Elmira Rd N #316, Guelph, ON N1K1Z1Off Market
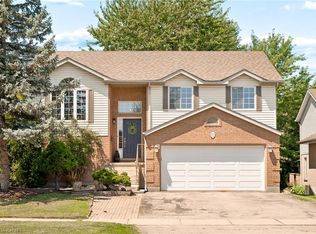
- C$899,9004 bd3 ba1.2k sqft17 McLachlan Pl, Guelph, ON N1H8K3For Sale
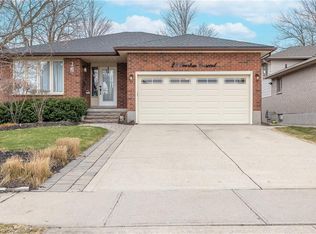
- C$874,9004 bd3 ba-- sqft46 McLachlan Pl, Guelph, ON N1H8K4For Sale

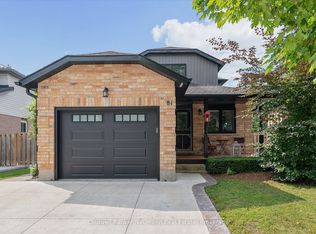
- C$875,8314 bd2 ba1.3k sqft28 Peartree Cres, Guelph, ON N1H8K6Sold
- C$--3 bd4 ba-- sqft714 Willow Rd #3, Guelph, ON N1K0B7Off Market
- C$--3 bd4 ba-- sqft714 Willow Rd #28, Guelph, ON N1K0B7Off Market
- C$1,061,8003 bd3 ba1.7k sqft63 Flaherty Dr, Guelph, ON N1H8K6Sold
- C$675,0002 bd1 ba1.3k sqft95 Tovell Dr, Guelph, ON N1K1Z5Pending
Similar homes
- C$874,9004 bd3 ba-- sqft46 McLachlan Pl, Guelph, ON N1H 8K4For SaleMLS ID #X13640320, RE/MAX ACE REALTY INC.. TRREB
- C$1,200,0005 bd4 ba-- sqft41 Westra Dr, Guelph, ON N1K 0B4For Sale
 MLS ID #X13672036, eXp Realty. TRREB
 - C$992,5006 bd4 ba2.1k sqft888 Paisley Rd, Guelph, ON N1K 1V8For Sale
 MLS ID #40852377, Narender Sehgal, Broker of Record, HOMELIFE MAPLE LEAF REALTY LTD. ITSO
 - C$914,9005 bd3 ba-- sqft81 Candlewood Dr, Guelph, ON N1K 1T7For Sale
 MLS ID #X13656546, Coldwell Banker Neumann Real Estate. TRREB
 - C$990,0004 bd2 ba-- sqft46 Greenwich Dr, Guelph, ON N1H 8C6For SaleMLS ID #X13509054, QUEENSWAY REAL ESTATE BROKERAGE INC.. TRREB
- C$779,9004 bd2 ba-- sqft27 Carey Cres, Guelph, ON N1H 7J9For SaleMLS ID #X13669530, Royal LePage Royal City Realty. TRREB
- C$899,9004 bd4 ba-- sqft8 Pickwick Pl, Guelph, ON N1H 7V8For SaleMLS ID #X13613420, Coldwell Banker Neumann Real Estate. TRREB
- C$899,0005 bd4 ba-- sqft28 Drone Cres, Guelph, ON N1K 0C1For SaleCentury 21 Canada
- C$989,9005 bd5 ba-- sqft8 Rosewood Ave, Guelph, ON N1H 5Z9For SaleMLS ID #X13488366, Royal LePage Royal City Realty. TRREB
- C$899,9005 bd5 ba-- sqft159 Glasgow St N, Guelph, ON N1H 4W7For SaleMLS ID #X13666600, Coldwell Banker Neumann Real Estate. TRREB
- C$899,0004 bd3 ba1.4k sqft37 Ferman Dr, Guelph, ON N1H 7C9For SaleMLS ID #40849236, Isha Sachdeva, Broker of Record, Luxe Home Town Realty Inc. ITSO
- C$899,0005 bd4 ba-- sqft28 NE Drone Cres, Guelph, ON N1K 0C1For SaleMLS ID #X13135506, CENTURY 21 LEADING EDGE REALTY INC.. TRREB
- C$1,035,0004 bd3 ba-- sqft16 Lois Ln, Guelph, ON N1K 1W7For SaleMLS ID #X13481708, RE/MAX REALTY SPECIALISTS INC.. TRREB
- C$960,0007 bd4 ba-- sqft125 Municipal St, Guelph, ON N1G 4R1For SaleMLS ID #X13521010, GLOBAL BRICKS EXECUTIVE HOMES REALTY. TRREB
- C$875,0004 bd3 ba-- sqft255 W Acres Dr, Guelph, ON N1H 7N9For SaleMLS ID #X13633342, Real Broker Ontario Ltd.. TRREB
- C$939,9003 bd2 ba-- sqft63 Fountain St W, Guelph, ON N1H 3P4For SaleMLS ID #X13648998, Coldwell Banker Neumann Real Estate. TRREB
- C$819,9903 bd3 ba-- sqft245 Elmira Rd S, Guelph, ON N1K 1R1For SaleMLS ID #X13632944, Royal LePage Royal City Realty. TRREB
- C$799,0004 bd2 ba-- sqft602 Willow Rd, Guelph, ON N1H 7M5For SaleMLS ID #X13420514, RIGHT AT HOME REALTY INC.. TRREB
- C$899,9004 bd2 ba1.8k sqft26 Kelly Ct, Guelph, ON N1K 1W3For SaleMLS ID #40835358, Tawnya-Lee Long, Salesperson, Real Broker Ontario Ltd.. ITSO
- C$809,0004 bd4 ba1.6k sqft121 Imperial Rd N, Guelph, ON N1H 7Z5For SaleMLS ID #40842746, Michael Christie, Salesperson, Royal LePage Royal City Realty. ITSO
