This beautifully maintained bungalow features 3 main-floor bedrooms plus a versatile basement bedroom, 2 full bathrooms, and a fully finished basement perfect for entertaining. Enjoy the spacious kitchen, cozy living areas, and a large deck with hot tub—ideal for relaxing or hosting year-round. Located in a quiet, family-friendly neighborhood, this home blends comfort, functionality, and lifestyle.
Sold for $875,831
C$875,831
28 Peartree Cres, Guelph, ON N1H 8K6
4beds
1,300sqft
Single Family Residence, Residential
Built in 1994
5,914 Square Feet Lot
$-- Zestimate®
C$674/sqft
C$2,927 Estimated rent
Home value
Not available
Estimated sales range
Not available
Not available
Owner options
List your home for rent
C$2,927/mo
Rent Zestimate®
Find your next renter with Zillow Rental Manager. Plus, with online applications, you can quickly screen prospective tenants – for free.
C$2,927/mo
Rent Zestimate®
Refinance and save
C$3,703/mo
Est. payment
Refinancing to a lower rate could help reduce your monthly payments and save thousands over the life of the loan.
C$3,703/mo
Est. payment
Explore your selling options
Work with a Zillow partner agent
Leverage their expertise and Zillow's premium Showcase listings to get your home seen by more buyers.
Get startedList with your own agent
Get your home in front of millions of buyers by listing it on Zillow.
Learn how to do itSell it yourself
Take full control of how buyers see your home on Zillow by listing For Sale by Owner (FSBO).
List your homeWhat's special
Spacious kitchenFully finished basementVersatile basement bedroom
Zillow last checked:
Listing updated:
Listed by:
Mark Wilson, Salesperson,
KELLER WILLIAMS INNOVATION REALTY
Source: ITSO,MLS®#: 40719121Originating MLS®#: Cornerstone Association of REALTORS®
Facts & features
Interior
Bedrooms & bathrooms
- Bedrooms: 4
- Bathrooms: 2
- Full bathrooms: 2
- Main level bathrooms: 1
- Main level bedrooms: 3
Other
- Level: Main
Bedroom
- Level: Main
Bedroom
- Level: Main
Bedroom
- Level: Lower
Bathroom
- Features: 5+ Piece
- Level: Main
Bathroom
- Features: 3-Piece
- Level: Lower
Heating
- Forced Air, Natural Gas
Cooling
- Central Air
Appliances
- Included: Dryer, Freezer, Gas Stove, Refrigerator, Washer
- Laundry: Lower Level
Features
- High Speed Internet, Central Vacuum
- Windows: Window Coverings, Skylight(s)
- Basement: Full,Finished
- Number of fireplaces: 1
- Fireplace features: Gas
Interior area
- Total structure area: 1,927
- Total interior livable area: 1,300 sqft
- Finished area above ground: 1,300
- Finished area below ground: 627
Property
Parking
- Total spaces: 6
- Parking features: Attached Garage, Garage Door Opener, Concrete, Private Drive Double Wide
- Attached garage spaces: 2
- Uncovered spaces: 4
Features
- Stories: 1
- Patio & porch: Deck, Porch
- Exterior features: Lawn Sprinkler System
- Has spa: Yes
- Spa features: Hot Tub, Heated
- Fencing: Full
- Frontage type: South
- Frontage length: 48.88
Lot
- Size: 5,914 Square Feet
- Dimensions: 48.88 x 121
- Features: Urban, Rectangular, Ample Parking, Library, Schools
Details
- Additional structures: Shed(s)
- Parcel number: 714860027
- Zoning: R1B
Construction
Type & style
- Home type: SingleFamily
- Architectural style: Bungalow
- Property subtype: Single Family Residence, Residential
Materials
- Brick
- Foundation: Poured Concrete
- Roof: Asphalt Shing
Condition
- 31-50 Years
- New construction: No
- Year built: 1994
Utilities & green energy
- Sewer: Sewer (Municipal)
- Water: Municipal
- Utilities for property: Cable Available, Cell Service, Electricity Connected, Fibre Optics, Natural Gas Connected, Street Lights, Phone Connected
Community & HOA
Community
- Security: Carbon Monoxide Detector, Smoke Detector, Carbon Monoxide Detector(s), Smoke Detector(s)
Location
- Region: Guelph
Financial & listing details
- Price per square foot: C$674/sqft
- Annual tax amount: C$5,351
- Date on market: 4/17/2025
- Inclusions: Carbon Monoxide Detector, Central Vac, Dryer, Freezer, Garage Door Opener, Gas Stove, Hot Tub, Refrigerator, Smoke Detector, Washer, Window Coverings, Fridge X 2, Freezer, Stove, Washer, Dryer, Hot Tub, Shed
- Electric utility on property: Yes
Price history
| Date | Event | Price |
|---|---|---|
| 6/6/2025 | Sold | C$875,831C$674/sqft |
Source: ITSO #40719121 Report a problem | ||
Public tax history
Tax history is unavailable.
Neighborhood: West Willow Woods
Nearby homes
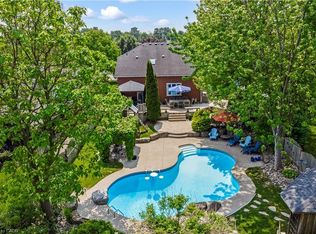
- C$1,061,8003 bd3 ba1.7k sqft63 Flaherty Dr, Guelph, ON N1H8K6Sold
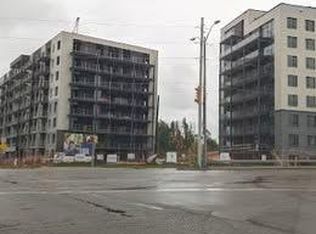
- C$--2 bd1 ba-- sqft191 Elmira Rd N #316, Guelph, ON N1K1Z1Off Market
- C$---- bd-- ba-- sqft102 Flaherty Dr, Guelph, ON N1K1Y7Off Market
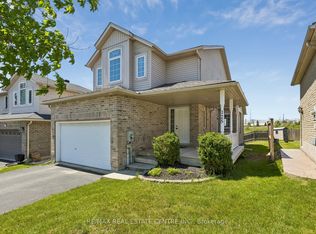
- C$889,9003 bd3 ba-- sqft125 Flaherty Dr, Guelph, ON N1K1Y6For Sale
- C$1,041,0004 bd2 ba-- sqft46 Greenwich Dr, Guelph, ON N1H8C6For Sale
- C$--3 bd4 ba-- sqft714 Willow Rd #3, Guelph, ON N1K0B7Off Market
- C$--3 bd4 ba-- sqft714 Willow Rd #28, Guelph, ON N1K0B7Off Market
- C$675,0002 bd1 ba1.3k sqft95 Tovell Dr, Guelph, ON N1K1Z5For Sale
Nearby schools
GreatSchools rating
No schools nearby
We couldn't find any schools near this home.
Schools provided by the listing agent
- Elementary: Mitchell Woods
- High: G.C.V.I.
Source: ITSO. This data may not be complete. We recommend contacting the local school district to confirm school assignments for this home.
- Ontario
- Wellington County
- Guelph
- N1H 8K6
- West Willow Woods
- 28 Peartree Cres
Nearby cities
Nearby neighborhoods
Nearby zip codes
Other Guelph Topics
