Welcome to 63 Flaherty Dr., a well-maintained family home in a sought-after West Guelph neighbourhood backing onto greenspace and just minutes from Costco, Zehrs, the West End Rec Centre, great parks and schools. From the moment you arrive, youll appreciate the curb appeal, ample parking, double-car garage, and an interlock walkway leading to the charming covered front porch. Inside, the main level features a bright formal living and dining room, soaring ceilings, and a spacious eat-in kitchen with quality wood cabinetry that walks out to a large back deck, overlooking the pool. You'll also find a cozy family room with a gas fireplace, a convenient 2-piece bath, and a bonus side entrance Upstairs offers 3 generous bedrooms, including a large primary suite with a 3-piece ensuite, plus a full 4-piece main bathroom. The finished basement adds even more living space, with a large rec room, office, laundry area, and a 3-piece bathroom with a luxurious jacuzzi tub, plus a spacious cold cellar. Step outside and enjoy your own private summer retreat featuring a beautifully landscaped yard, heated inground saltwater pool, expansive deck, hot tub rough-in, and a bonus garden area currently set up for veggies (behind the wood fence).
Sold for $1,061,800
C$1,061,800
63 Flaherty Dr, Guelph, ON N1H 8K6
3beds
1,746sqft
Single Family Residence, Residential
Built in 1994
8,590 Square Feet Lot
$-- Zestimate®
C$608/sqft
C$3,391 Estimated rent
Home value
Not available
Estimated sales range
Not available
Not available
Owner options
List your home for rent
C$3,391/mo
Rent Zestimate®
Find your next renter with Zillow Rental Manager. Plus, with online applications, you can quickly screen prospective tenants – for free.
C$3,391/mo
Rent Zestimate®
Refinance and save
C$4,489/mo
Est. payment
Refinancing to a lower rate could help reduce your monthly payments and save thousands over the life of the loan.
C$4,489/mo
Est. payment
Explore your selling options
Work with a Zillow partner agent
Leverage their expertise and Zillow's premium Showcase listings to get your home seen by more buyers.
Get startedList with your own agent
Get your home in front of millions of buyers by listing it on Zillow.
Learn how to do itSell it yourself
Take full control of how buyers see your home on Zillow by listing For Sale by Owner (FSBO).
List your homeWhat's special
Zillow last checked:
Listing updated:
Listed by:
Randy Dickson, Broker of Record,
Red Brick Real Estate Brokerage Ltd.,
Kevin Dickson, Broker,
Red Brick Real Estate Brokerage Ltd.
Source: ITSO,MLS®#: 40740794Originating MLS®#: Cornerstone Association of REALTORS®
Facts & features
Interior
Bedrooms & bathrooms
- Bedrooms: 3
- Bathrooms: 3
- Full bathrooms: 2
- 1/2 bathrooms: 1
- Main level bathrooms: 1
Other
- Level: Second
Bedroom
- Level: Second
Bedroom
- Level: Second
Bathroom
- Features: 2-Piece
- Level: Main
Bathroom
- Features: 4-Piece
- Level: Second
Other
- Features: 3-Piece
- Level: Second
Other
- Level: Basement
Dining room
- Level: Main
Kitchen
- Level: Main
Laundry
- Level: Basement
Living room
- Level: Main
Office
- Level: Basement
Recreation room
- Level: Basement
Heating
- Forced Air, Natural Gas
Cooling
- Central Air
Appliances
- Included: Water Heater, Water Softener, Dishwasher, Dryer, Gas Stove, Microwave, Refrigerator, Washer
- Laundry: In Basement
Features
- High Speed Internet, Central Vacuum, Ceiling Fan(s)
- Basement: Full,Finished
- Number of fireplaces: 2
- Fireplace features: Gas
Interior area
- Total structure area: 2,706
- Total interior livable area: 1,746 sqft
- Finished area above ground: 1,746
- Finished area below ground: 960
Property
Parking
- Total spaces: 4
- Parking features: Attached Garage, Asphalt, Interlock, Private Drive Double Wide
- Attached garage spaces: 2
- Uncovered spaces: 2
Features
- Patio & porch: Deck, Porch
- Exterior features: Backs on Greenbelt
- Has private pool: Yes
- Pool features: In Ground
- Fencing: Full
- Frontage type: North
- Frontage length: 47.66
Lot
- Size: 8,590 Square Feet
- Dimensions: 47.66 x 180.25
- Features: Urban, Irregular Lot, Greenbelt, Public Transit, Quiet Area, Schools, Shopping Nearby
- Topography: Flat,Sloping
Details
- Additional structures: Shed(s)
- Parcel number: 714860195
- Zoning: RL.1
Construction
Type & style
- Home type: SingleFamily
- Architectural style: Two Story
- Property subtype: Single Family Residence, Residential
Materials
- Brick Veneer, Vinyl Siding
- Foundation: Poured Concrete
- Roof: Asphalt Shing
Condition
- 31-50 Years
- New construction: No
- Year built: 1994
Utilities & green energy
- Sewer: Sewer (Municipal)
- Water: Municipal
- Utilities for property: Cable Connected, Cell Service, Electricity Connected, Fibre Optics, Natural Gas Connected
Community & HOA
Location
- Region: Guelph
Financial & listing details
- Price per square foot: C$608/sqft
- Annual tax amount: C$6,308
- Date on market: 6/25/2025
- Inclusions: Central Vac, Dishwasher, Dryer, Gas Stove, Microwave, Refrigerator, Washer
- Electric utility on property: Yes
Price history
| Date | Event | Price |
|---|---|---|
| 8/21/2025 | Sold | C$1,061,800C$608/sqft |
Source: ITSO #40740794 Report a problem | ||
Public tax history
Tax history is unavailable.
Neighborhood: West Willow Woods
Nearby homes
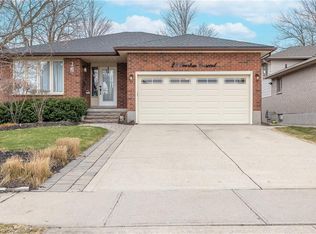
- C$875,8314 bd2 ba1.3k sqft28 Peartree Cres, Guelph, ON N1H8K6Sold
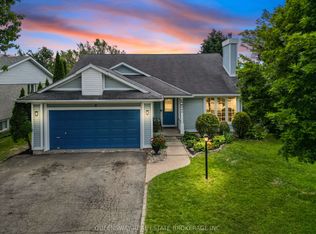
- C$1,041,0004 bd2 ba-- sqft46 Greenwich Dr, Guelph, ON N1H8C6For Sale
- C$---- bd-- ba-- sqft102 Flaherty Dr, Guelph, ON N1K1Y7Off Market
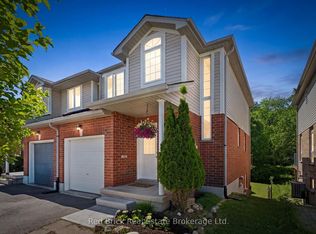
- C$649,9003 bd2 ba-- sqft30 Chillico Dr, Guelph, ON N1K1Y8For Sale
- C$--2 bd1 ba-- sqft191 Elmira Rd N #316, Guelph, ON N1K1Z1Off Market
- C$--5 bd3 ba1.6k sqft5 Greenwich Dr, Guelph, ON N1H8A8Off Market
- C$889,9003 bd3 ba-- sqft125 Flaherty Dr, Guelph, ON N1K1Y6For Sale
- C$800,0003 bd3 ba1.3k sqft49 Bond Ct, Guelph, ON N1H8N6Sold
Nearby schools
GreatSchools rating
No schools nearby
We couldn't find any schools near this home.
Schools provided by the listing agent
- Elementary: Www.Findmyschool.Ca
Source: ITSO. This data may not be complete. We recommend contacting the local school district to confirm school assignments for this home.
- Ontario
- Wellington County
- Guelph
- N1H 8K6
- West Willow Woods
- 63 Flaherty Dr
Nearby cities
Nearby neighborhoods
Nearby zip codes
Other Guelph Topics
