Welcome to 125 Flaherty Drive, Guelph this beautifully renovated carpet free home is move-in ready! This bright and spacious home features a newly updated kitchen with modern finishes. The upper level offers 3 generous bedrooms, including a primary bedroom with a private 3-piece ensuite, along with a full 4-piece main bathroom. The main floor boasts a large living room, dining area, functional kitchen, and a convenient 2-piece bathroom - perfect for family living and entertaining. Step outside to enjoy the deck and fully fenced backyard, ideal for relaxing, children, or pets. Located in a desirable family-friendly neighbourhood close to schools, parks, shopping, and amenities. Available for immediate occupancy - just move in and enjoy!
For sale
C$889,900
125 Flaherty Dr, Guelph, ON N1K 1Y6
3beds
3baths
Single Family Residence
Built in ----
4,671 Square Feet Lot
$-- Zestimate®
C$--/sqft
C$-- HOA
What's special
Bright and spacious homeBrand new hardwood flooringDining areaFunctional kitchenFully fenced backyard
- 70 days |
- 35 |
- 2 |
Zillow last checked:
Listing updated:
Listed by:
RE/MAX REAL ESTATE CENTRE INC.
Source: TRREB,MLS®#: X13212100 Originating MLS®#: Toronto Regional Real Estate Board
Originating MLS®#: Toronto Regional Real Estate BoardFacts & features
Interior
Bedrooms & bathrooms
- Bedrooms: 3
- Bathrooms: 3
Bedroom
- Level: Second
- Dimensions: 4.39 x 3.89
Bedroom 2
- Level: Second
- Dimensions: 4.04 x 3.4
Bedroom 3
- Level: Second
- Dimensions: 4.72 x 2.95
Bathroom
- Level: Second
- Dimensions: 2.24 x 2.29
Bathroom
- Level: Main
- Dimensions: 2.01 x 1.37
Bathroom
- Level: Second
- Dimensions: 2.24 x 2.44
Dining room
- Level: Main
- Dimensions: 2.92 x 3.12
Kitchen
- Level: Main
- Dimensions: 3.02 x 3.12
Living room
- Level: Main
- Dimensions: 6.53 x 4.39
Heating
- Forced Air, Gas
Cooling
- Central Air
Appliances
- Included: Water Heater
Features
- Water Meter, Rough-In Bath
- Flooring: Carpet Free
- Basement: Unfinished
- Has fireplace: No
Interior area
- Living area range: 1500-2000 null
Video & virtual tour
Property
Parking
- Total spaces: 3
- Parking features: Private Double
- Has garage: Yes
Features
- Stories: 2
- Patio & porch: Deck, Porch
- Pool features: None
Lot
- Size: 4,671 Square Feet
- Features: Fenced Yard, School Bus Route, Rectangular Lot
Details
- Additional structures: Fence - Full
- Parcel number: 714860320
Construction
Type & style
- Home type: SingleFamily
- Property subtype: Single Family Residence
Materials
- Brick, Vinyl Siding
- Foundation: Poured Concrete
- Roof: Asphalt Shingle
Details
- Builder name: FERNWOOD DEVELOPMENTS (ONTARIO) CORPORATION
Utilities & green energy
- Sewer: Sewer
Community & HOA
Location
- Region: Guelph
Financial & listing details
- Tax assessed value: C$413,000
- Annual tax amount: C$5,772
- Date on market: 5/29/2026
R
RE/MAX REAL ESTATE CENTRE INC.
By pressing Contact Agent, you agree that the real estate professional identified above may call/text you about your search, which may involve use of automated means and pre-recorded/artificial voices. You don't need to consent as a condition of buying any property, goods, or services. Message/data rates may apply. You also agree to our Terms of Use. Zillow does not endorse any real estate professionals. We may share information about your recent and future site activity with your agent to help them understand what you're looking for in a home.
Price history
Price history is unavailable.
Public tax history
Tax history is unavailable.
Climate risks
Neighborhood: West Willow Woods
Nearby schools
GreatSchools rating
No schools nearby
We couldn't find any schools near this home.
- C$---- bd-- ba-- sqft102 Flaherty Dr, Guelph, ON N1K1Y7Off Market
- C$875,8314 bd2 ba1.3k sqft28 Peartree Cres, Guelph, ON N1H8K6Sold
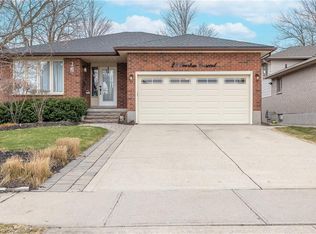
- C$675,0002 bd1 ba-- sqft95 Tovell Dr, Guelph, ON N1K1Z5For Sale

- C$1,061,8003 bd3 ba1.7k sqft63 Flaherty Dr, Guelph, ON N1H8K6Sold
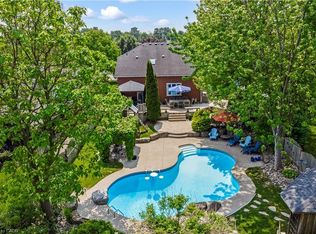
- C$874,9004 bd3 ba-- sqft46 McLachlan Pl, Guelph, ON N1H8K4For Sale
- C$--2 bd1 ba-- sqft191 Elmira Rd N #316, Guelph, ON N1K1Z1Off Market
- C$899,9004 bd3 ba1.2k sqft17 McLachlan Pl, Guelph, ON N1H8K3For Sale
- C$1,298,7864 bd4 ba-- sqft65 Westra Dr, Guelph, ON N1K0B5For Sale
Similar homes
- C$829,9003 bd4 ba-- sqft217 Deerpath Dr, Guelph, ON N1K 1W6For Sale
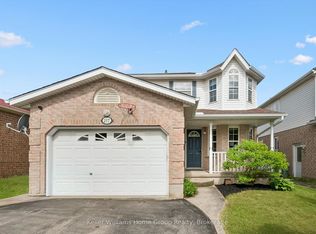 MLS ID #X13638104, Keller Williams Home Group Realty. TRREB
 - C$824,9003 bd3 ba-- sqft4 Drone Cres, Guelph, ON N1K 0C1For Sale
 MLS ID #X13229716, RE/MAX Real Estate Centre Inc. TRREB
 - C$788,8003 bd3 ba-- sqft91 Lynch Cir E, Guelph, ON N1L 1R6For Sale
 MLS ID #X13642986, REAL BROKER ONTARIO LTD.. TRREB
 - C$799,0005 bd3 ba-- sqft411 Imperial Rd S, Guelph, ON N1K 1K2For Sale
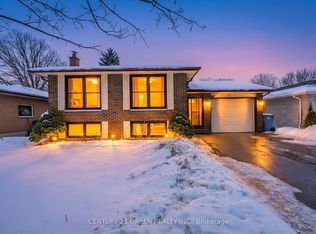 MLS ID #X13102888, CENTURY 21 GREEN REALTY INC.. TRREB
 - C$899,0005 bd4 ba-- sqft25 Wideman Blvd, Guelph, ON N1E 0J2For SaleMLS ID #X13065280, HOMELIFE/FUTURE REALTY INC.. TRREB
- C$729,9884 bd3 ba-- sqft194 Silvercreek Pkwy S, Guelph, ON N1H 3S7For SaleMLS ID #X13111966, RE/MAX REAL ESTATE CENTRE INC.. TRREB
- C$829,9003 bd4 ba-- sqft135 Broadoaks Dr, Cambridge, ON N1T 0A9For SaleMLS ID #X13635524, CORCORAN HORIZON REALTY. TRREB
- C$799,0004 bd3 ba-- sqft13 Steadman St S, Cambridge, ON N1S 0C7For SaleMLS ID #X13643150, RE/MAX REALTY SERVICES INC.. TRREB
- C$699,9003 bd2 ba-- sqft35 Eastview Rd, Guelph, ON N1E 6J7For SaleMLS ID #X13410940, Royal LePage Royal City Realty. TRREB
- C$760,0005 bd2 ba-- sqft6 Eastview Rd, Guelph, ON N1E 1Z4For SaleMLS ID #X12998270, RE/MAX Real Estate Centre Inc. TRREB
- C$595,0003 bd3 ba-- sqft146 Downey Rd #28, Guelph, ON N1C 0A2For SaleMLS ID #X13647980, Coldwell Banker Neumann Real Estate. TRREB
- C$850,0004 bd4 ba-- sqft105 Eva Dr, Woolwich, ON N0B 1M0For SaleMLS ID #X13594716, CENTURY 21 PRESIDENT REALTY INC.. TRREB
- C$1,199,9006 bd4 ba-- sqft237 Goodwin Dr, Guelph, ON N1L 0K1For SaleMLS ID #X13634340, RE/MAX REAL ESTATE CENTRE INC.. TRREB
- C$899,0004 bd4 ba-- sqft21 Hawkswood Dr, Kitchener, ON N2K 4J6For SaleMLS ID #X13515546, CENTURY 21 GREEN REALTY INC.. TRREB
- C$795,0002 bd3 ba-- sqft72 Halls Dr, Centre Wellington, ON N0B 1S0For SaleMLS ID #X13643412, Coldwell Banker Neumann Real Estate. TRREB
- C$999,9004 bd4 ba-- sqft104 Pick Rd, Guelph/eramosa, ON N0B 2K0For SaleMLS ID #X13639242, RE/MAX REALTY SERVICES INC.. TRREB
- C$850,0003 bd3 ba-- sqft16 Crossmore Cres, Cambridge, ON N1S 0C7For SaleMLS ID #X13566902, RE/MAX HALLMARK REALTY LTD.. TRREB
- C$639,4003 bd3 ba-- sqft166 Deerpath Dr #52, Guelph, ON N1K 0E2For SaleMLS ID #X13055896, RE/MAX REAL ESTATE CENTRE INC.. TRREB
- C$899,9004 bd4 ba-- sqft244 Doon South Dr, Kitchener, ON N2P 2L8For SaleMLS ID #X13415396, GLOBAL PLATINUM REALTY INC.. TRREB
- C$780,0003 bd3 ba-- sqft56 Skinner Dr, Guelph, ON N1E 0E7For SaleMLS ID #X13581856, REMAX YOUR COMMUNITY REALTY. TRREB
